MANCHESTER
MAYFIELD
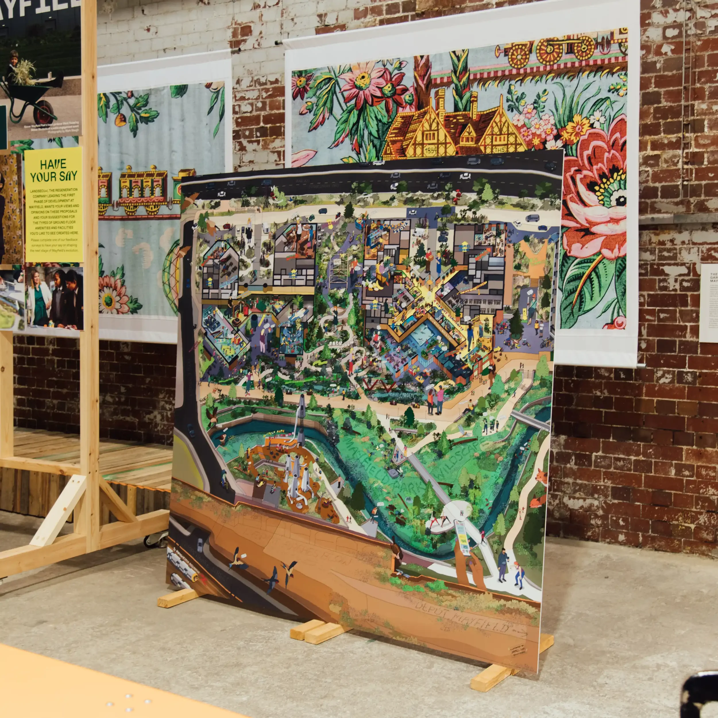
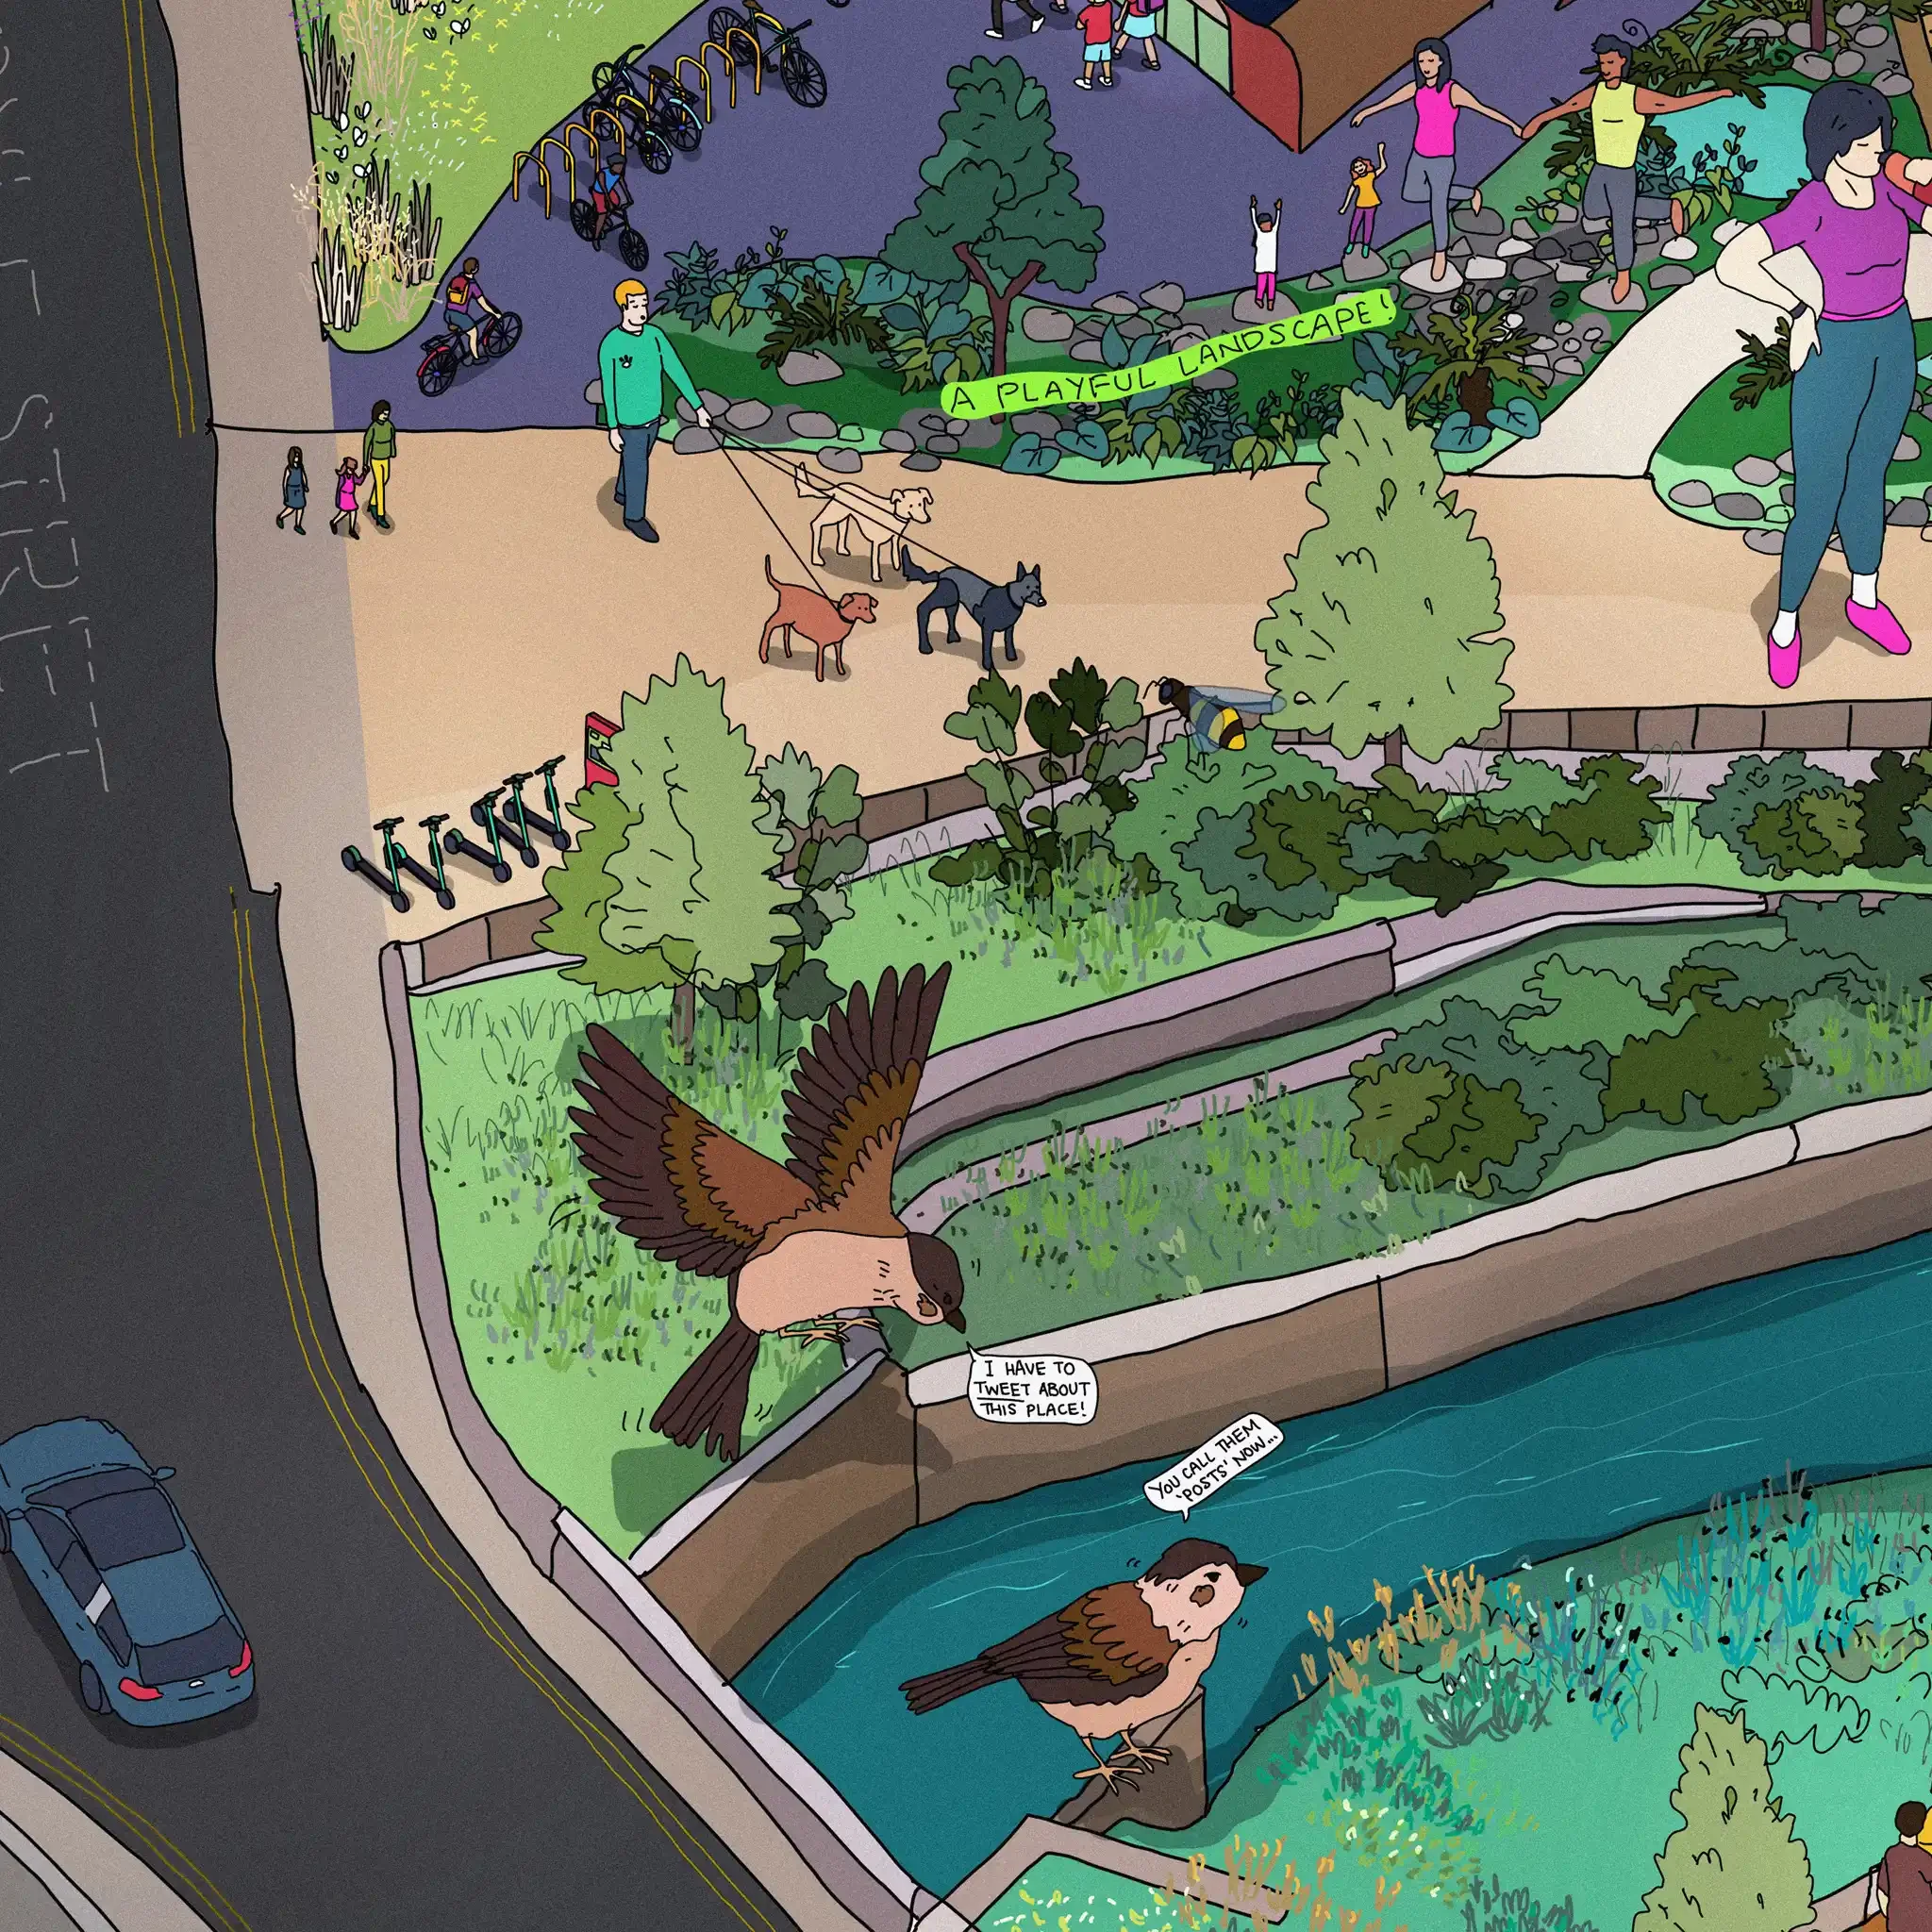
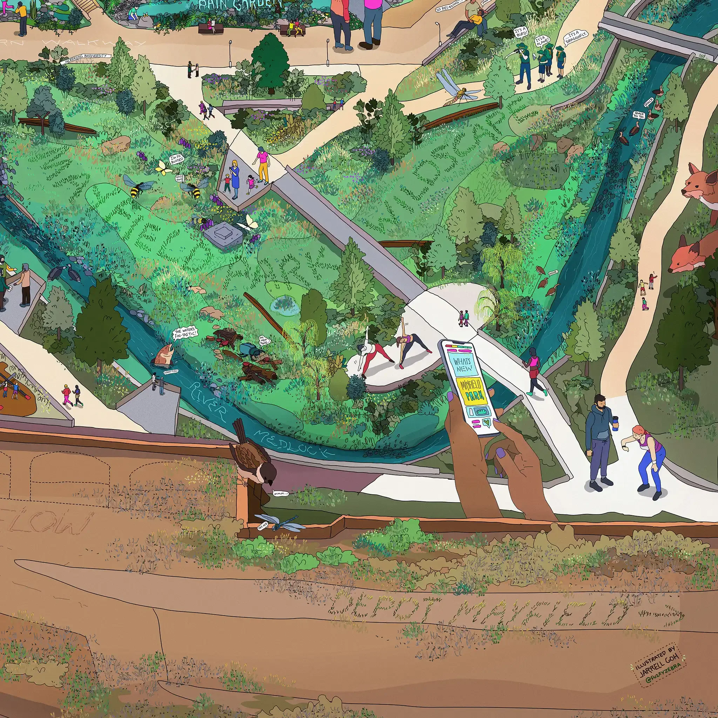
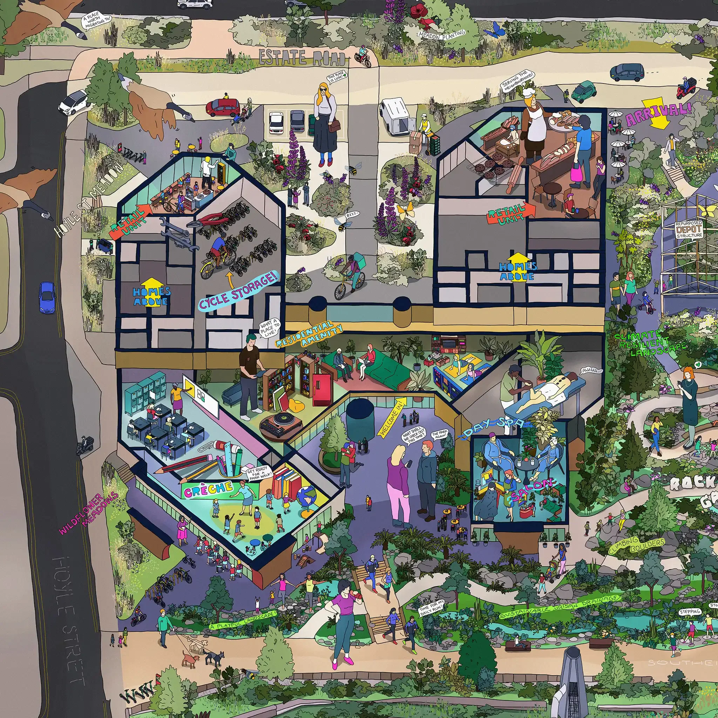
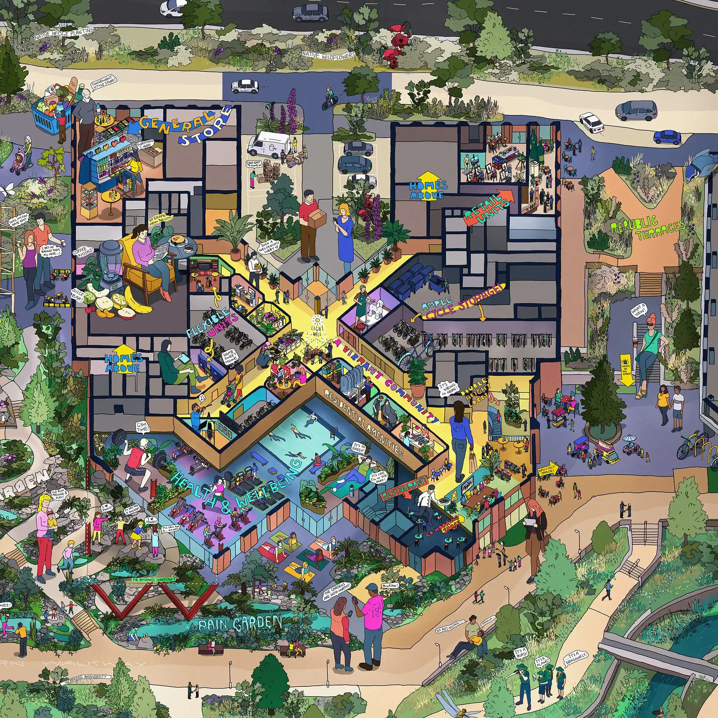
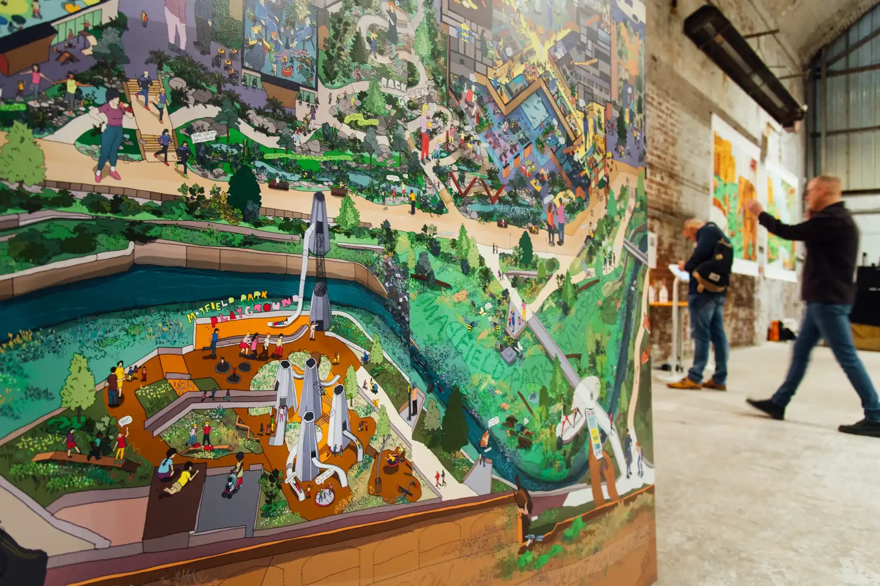
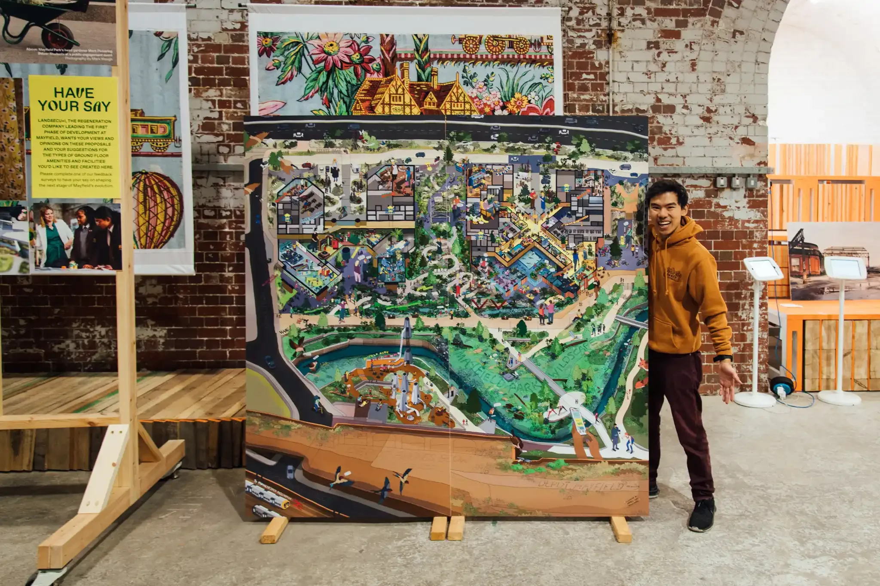
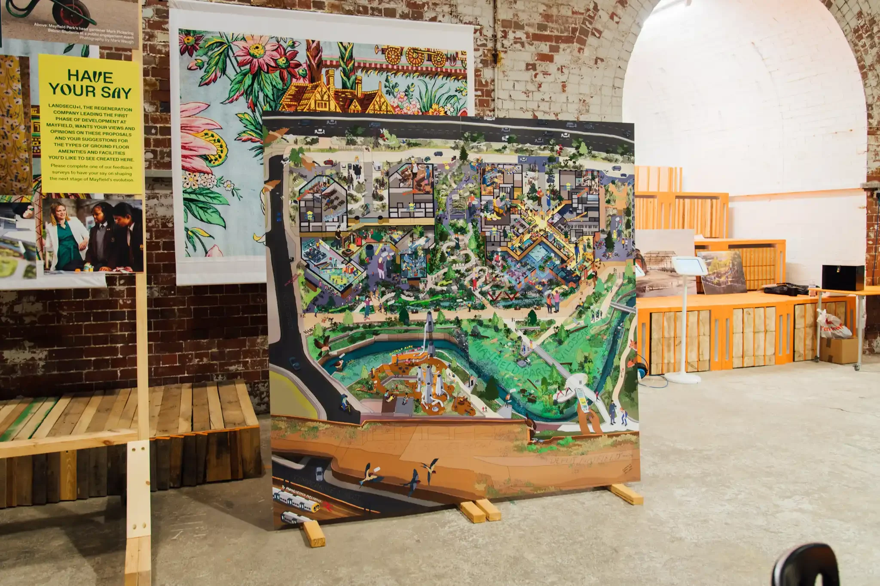
A 2×2m architectural drawing illustrating the integration of proposed buildings within the new Mayfield Park landscape.
Masterplan and Landscape Design: Studio Egret West
Architecture: Studio Egret West & shedkm
Client: The Mayfield Partnership (LandsecU+I, LCR, Manchester City Council & Transport for Greater Manchester)
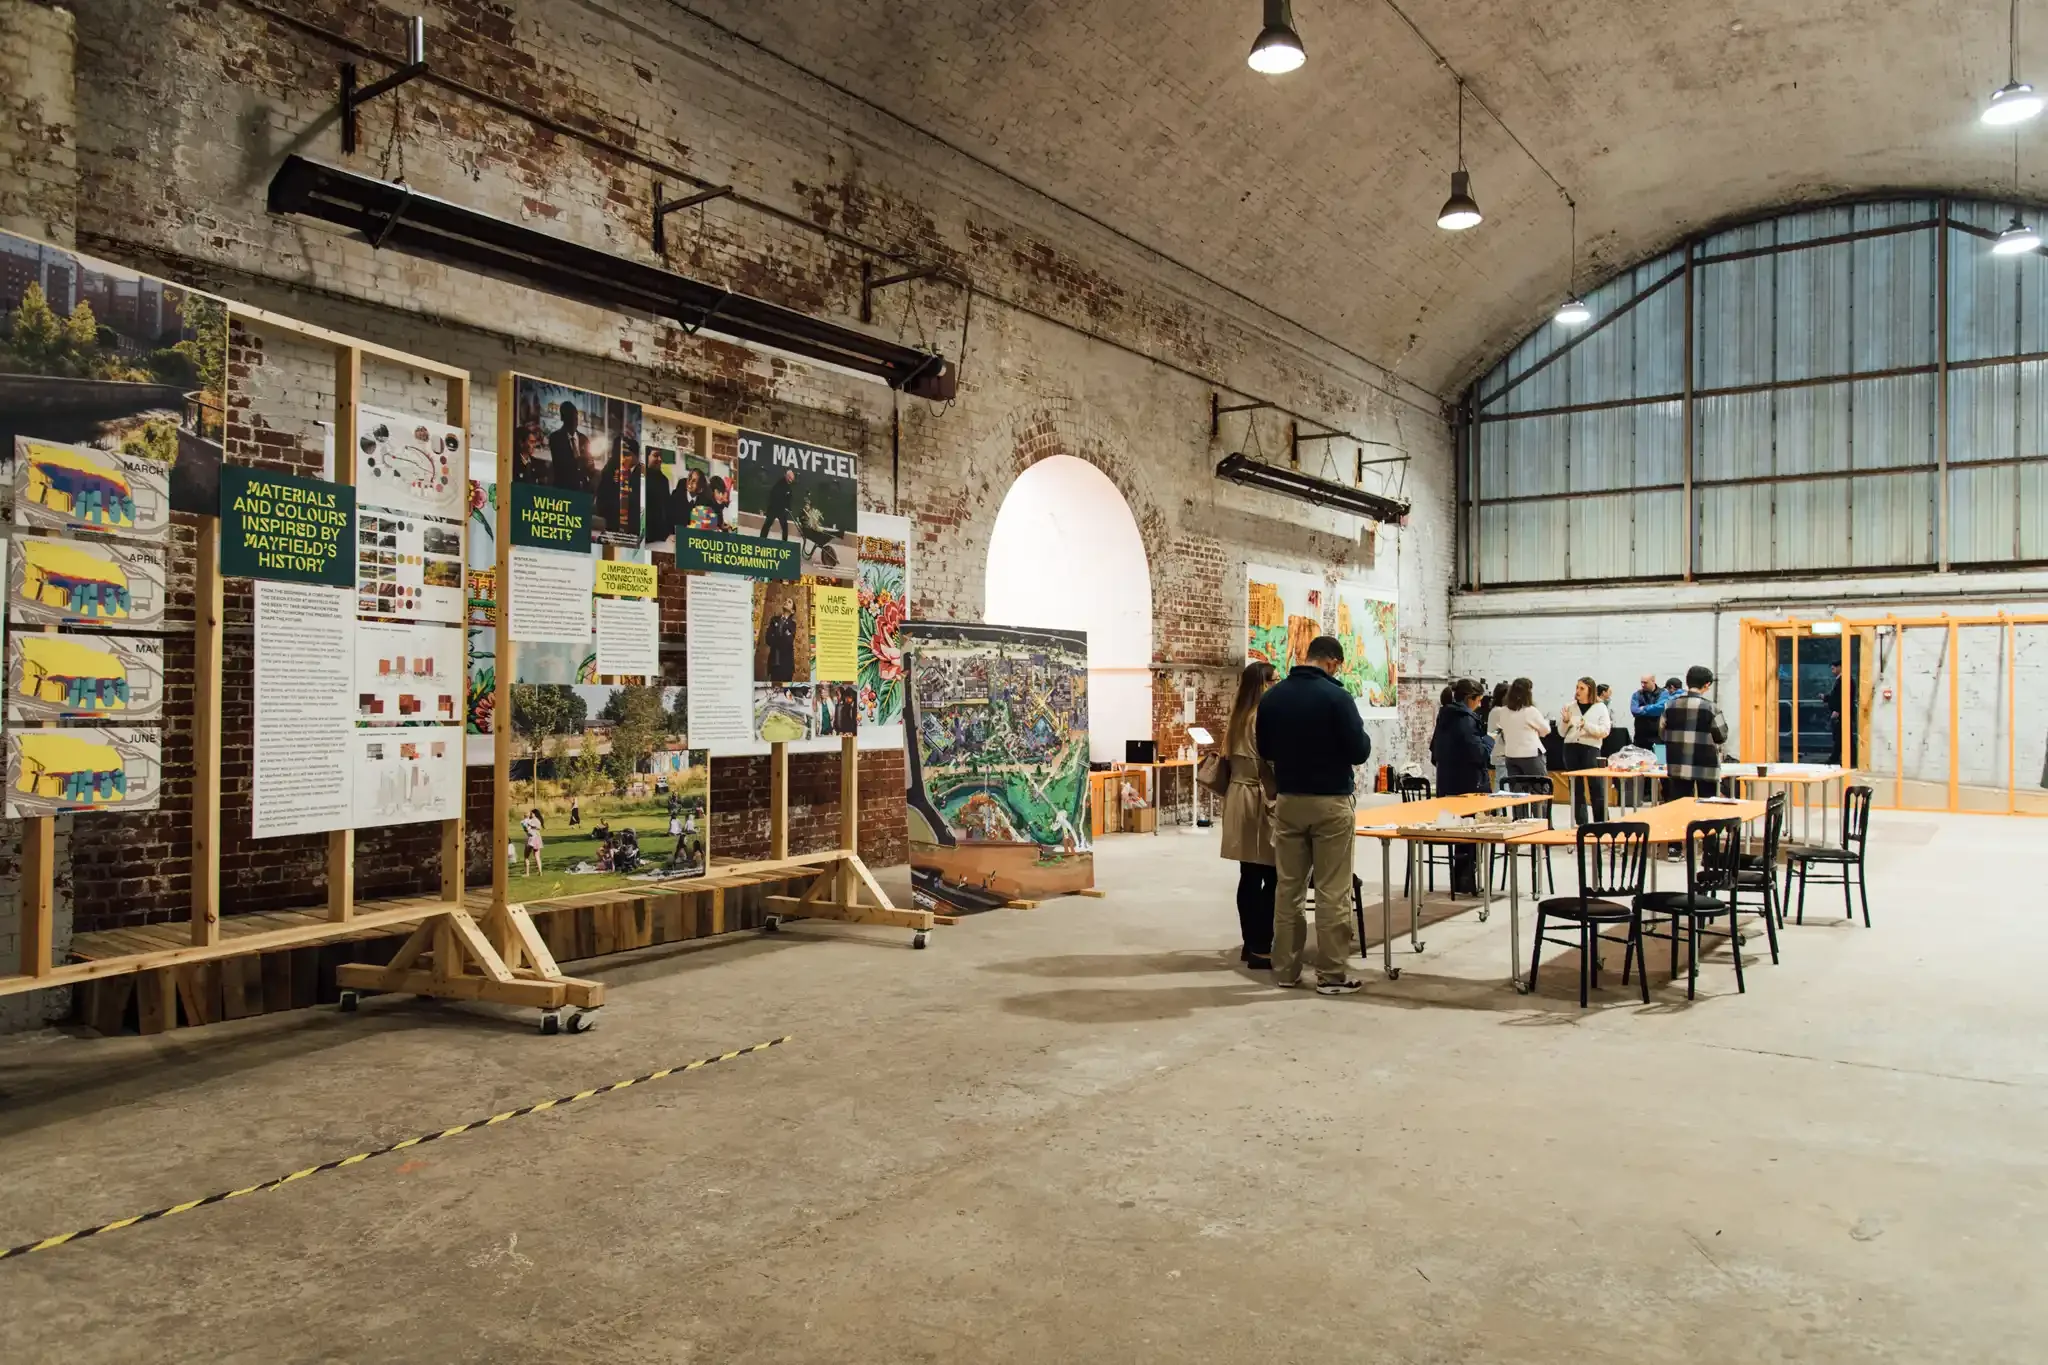
Exhibited At: Mayfield Park Arches, Manchester, United Kingdom. Oct - Nov 2024.
Park & Recreation
Designed by Studio Egret West and opened in 2022, Mayfield Park anchors Manchester’s unique 'park-first' masterplan, with subsequent phases designed to draw inspiration from the park's public realm.
As Studio Egret West and shedkm brought forward proposals for the development's first new homes, this large-scale 2×2m drawing was commissioned for both the public consultation and planning submission.
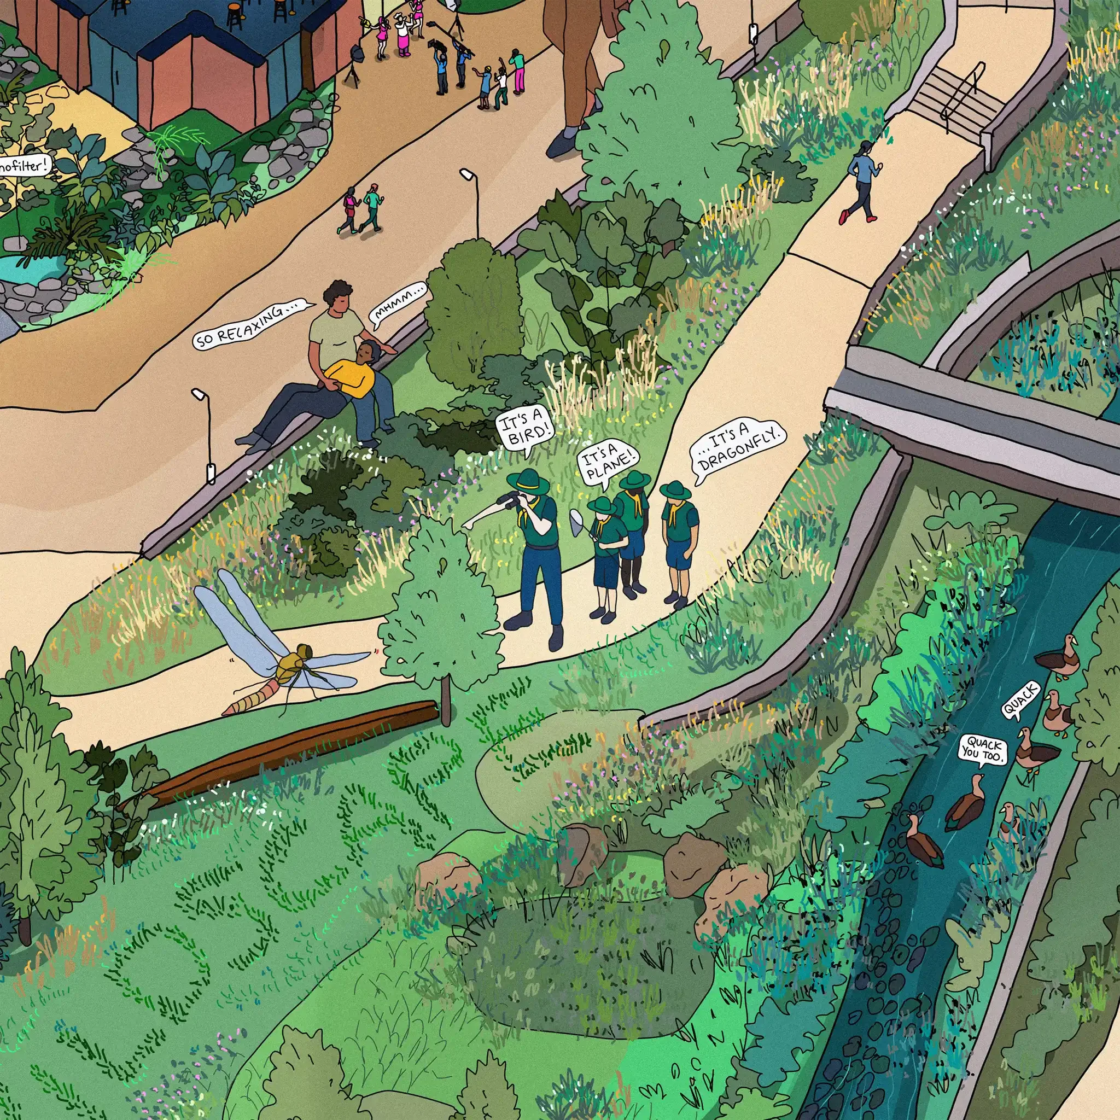
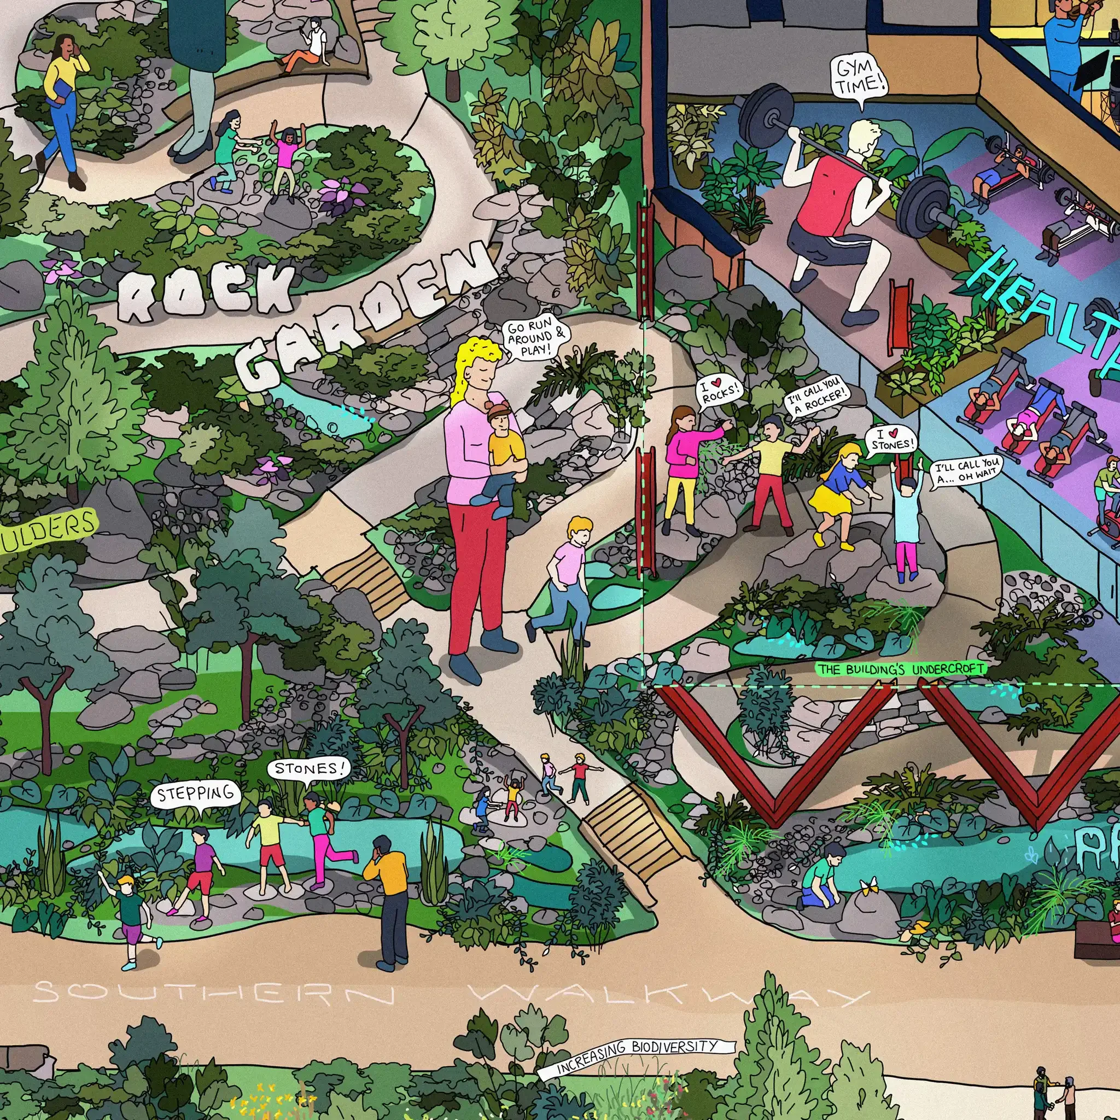
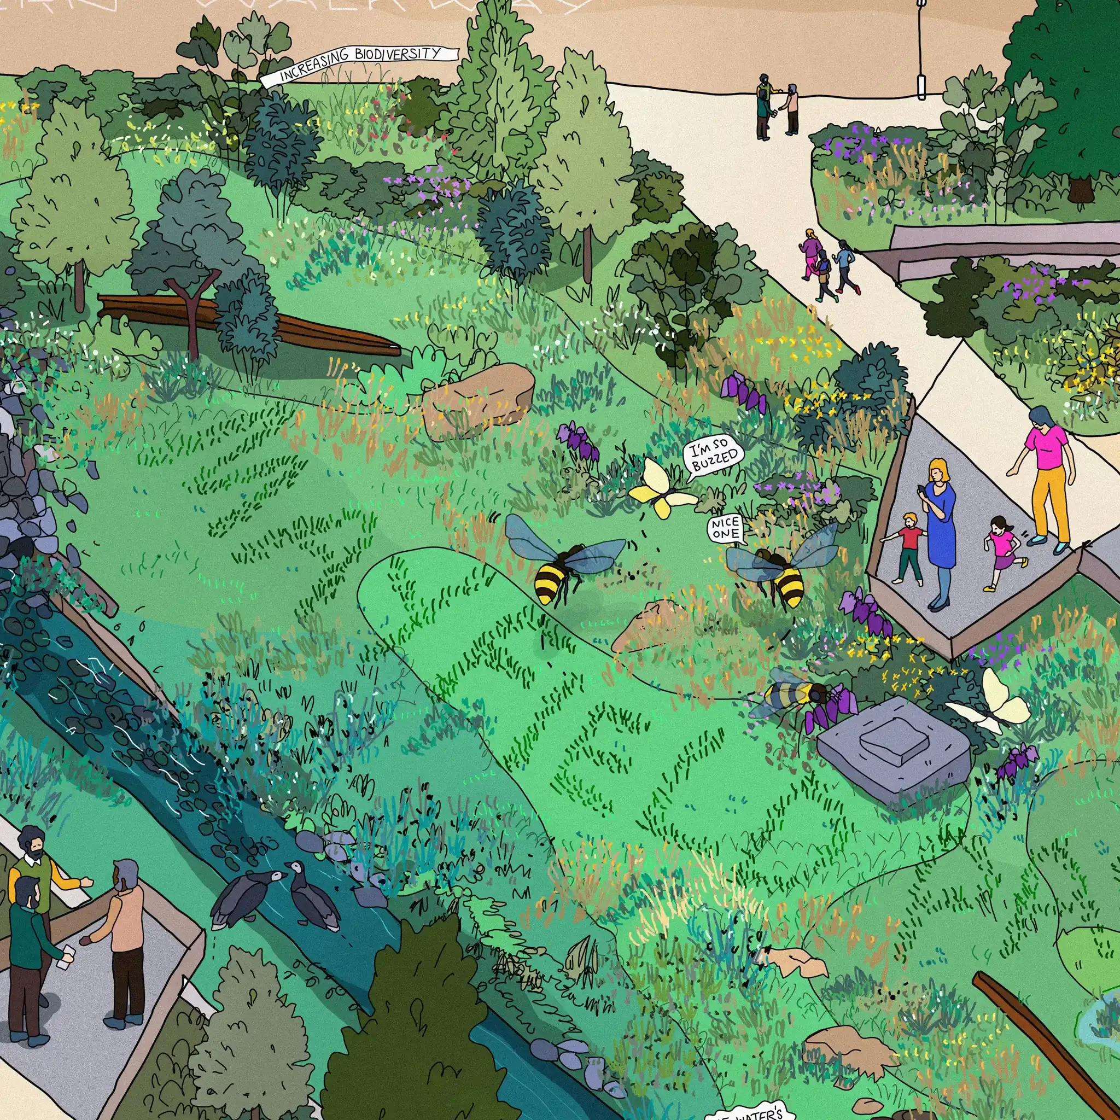
The drawing’s overarching goal was to visualise the ground-floor relationship between the two proposed buildings and the surrounding green space.
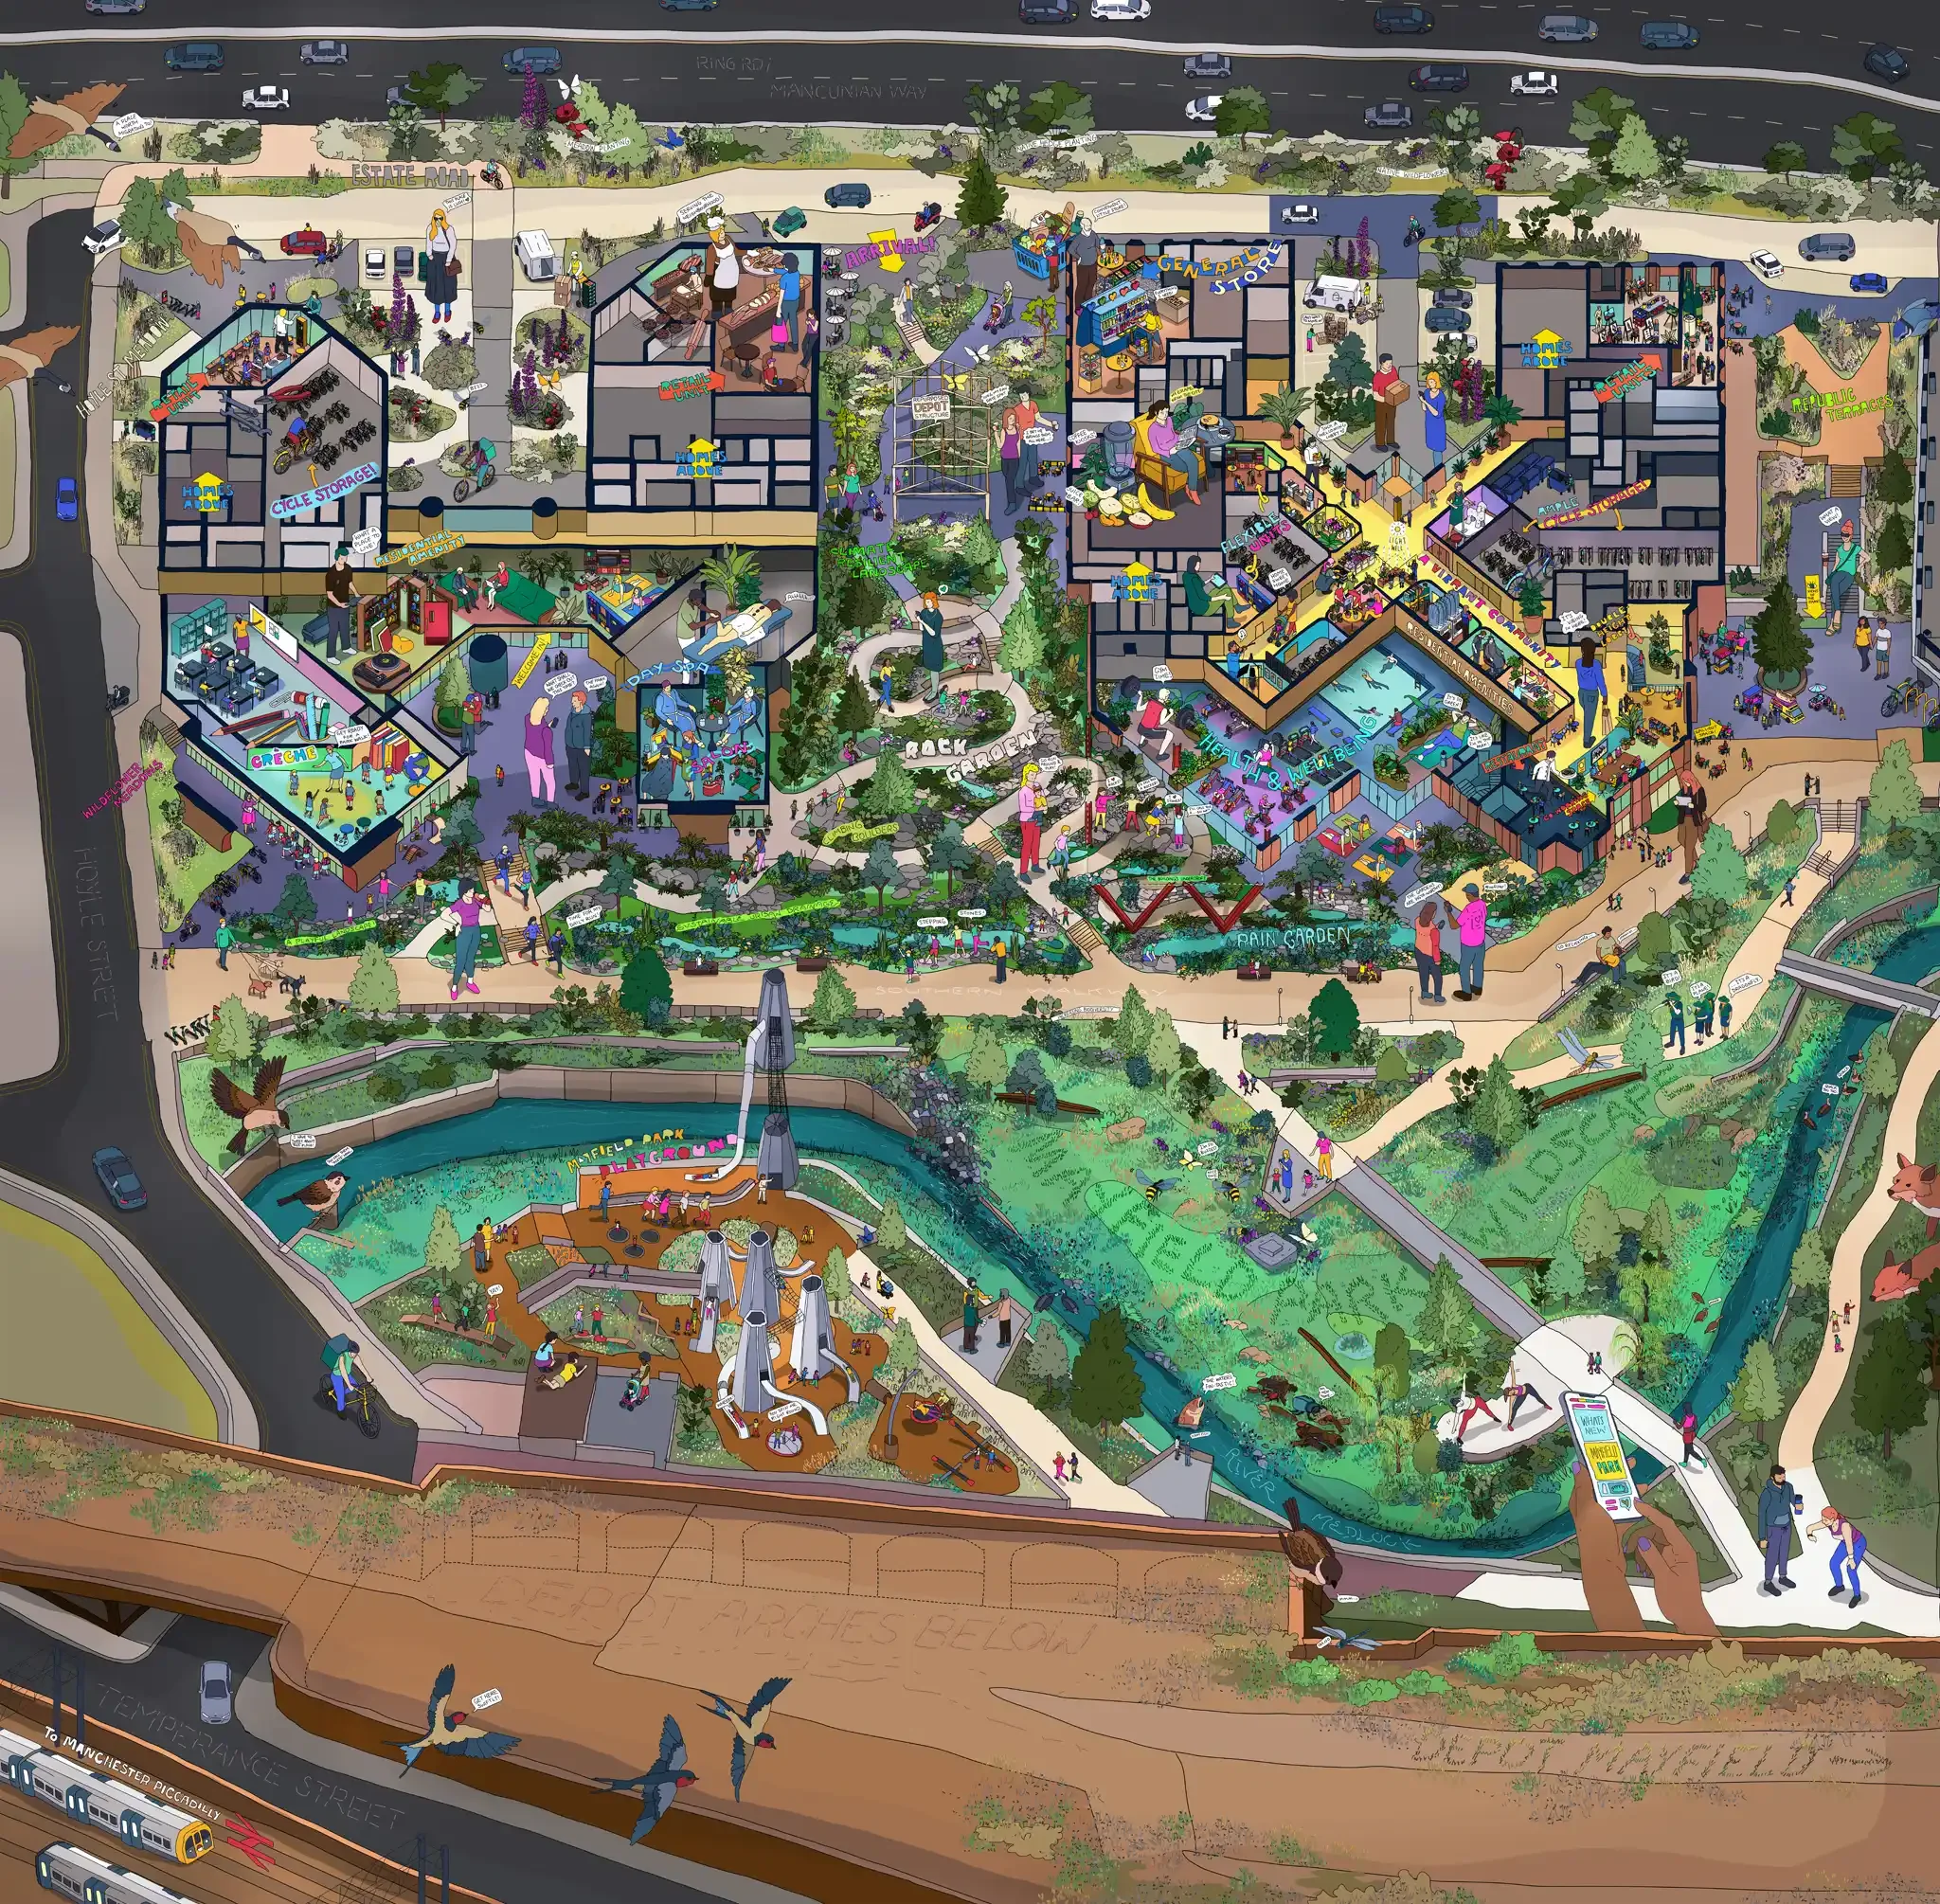
I wanted to illustrate how the new buildings meet the park, bringing focus to the terraced level changes and integrated landscape design, while imagining how future residents and visitors will experience the space.
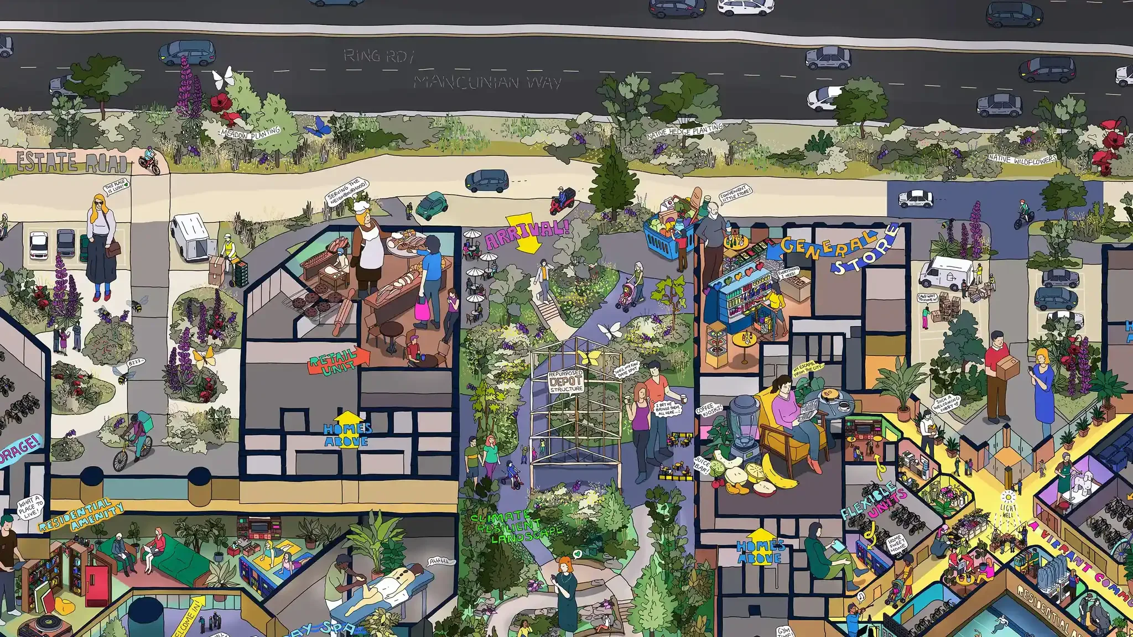
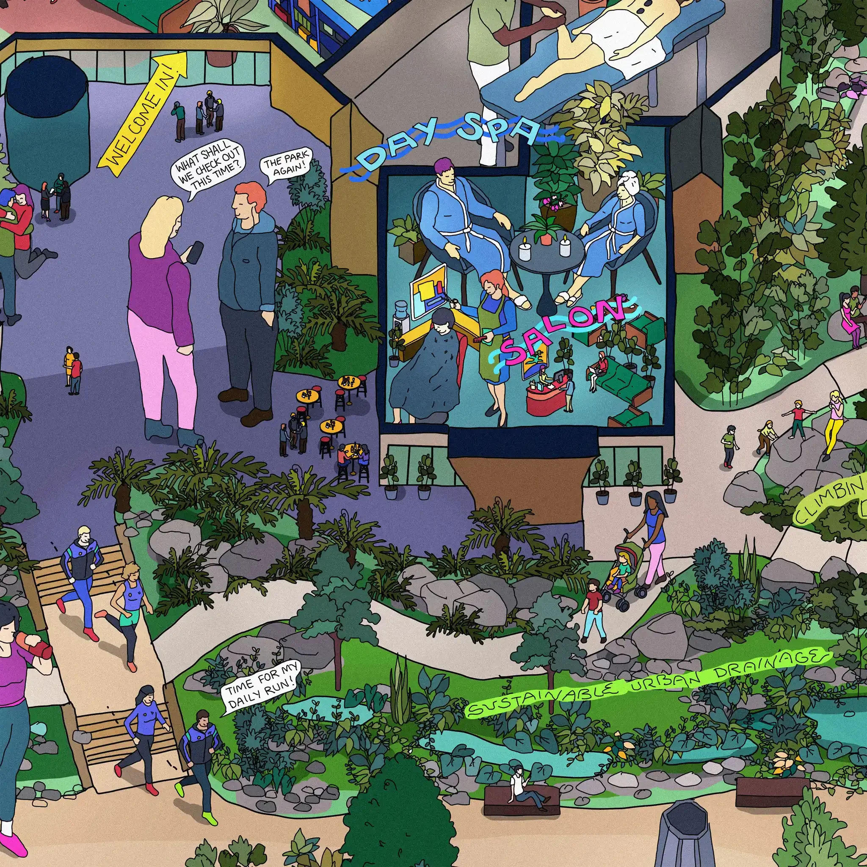
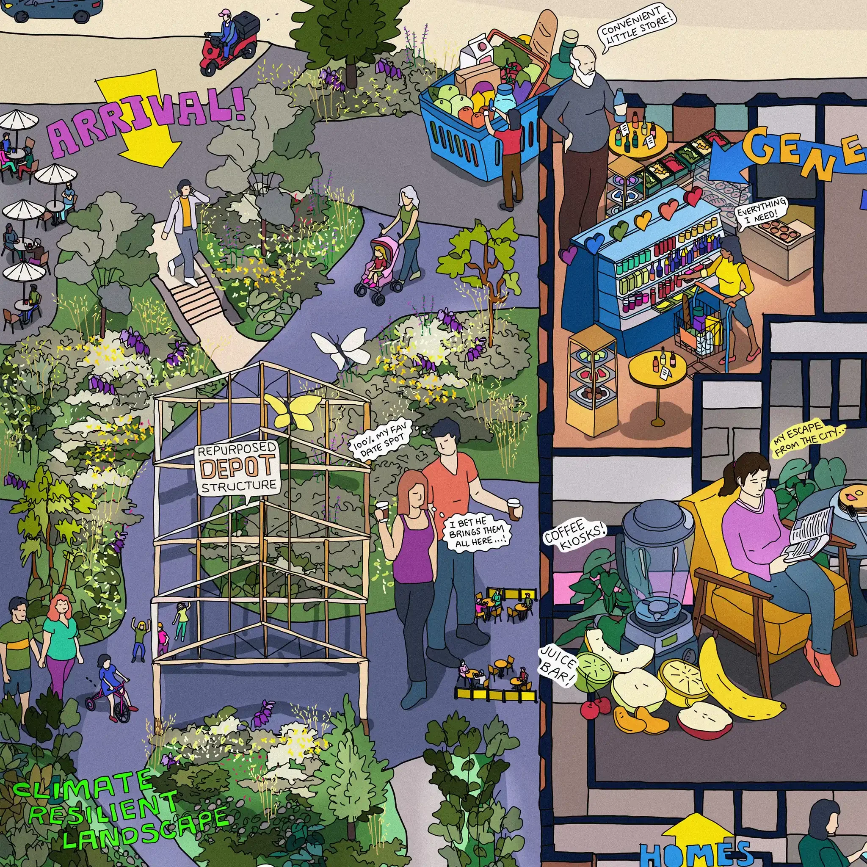
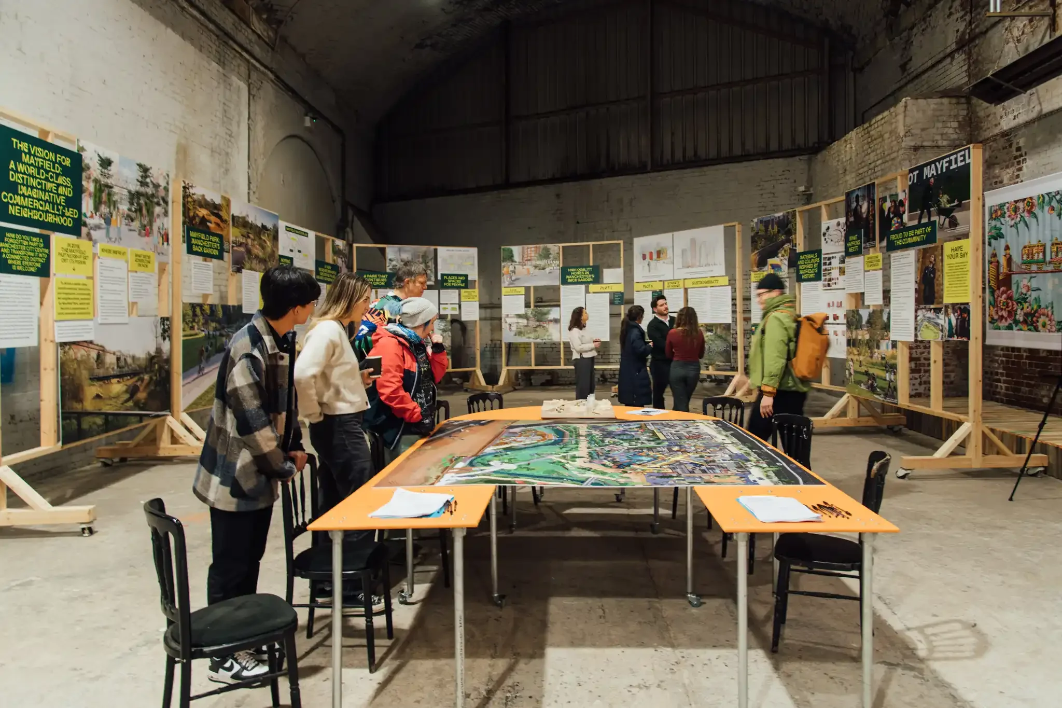
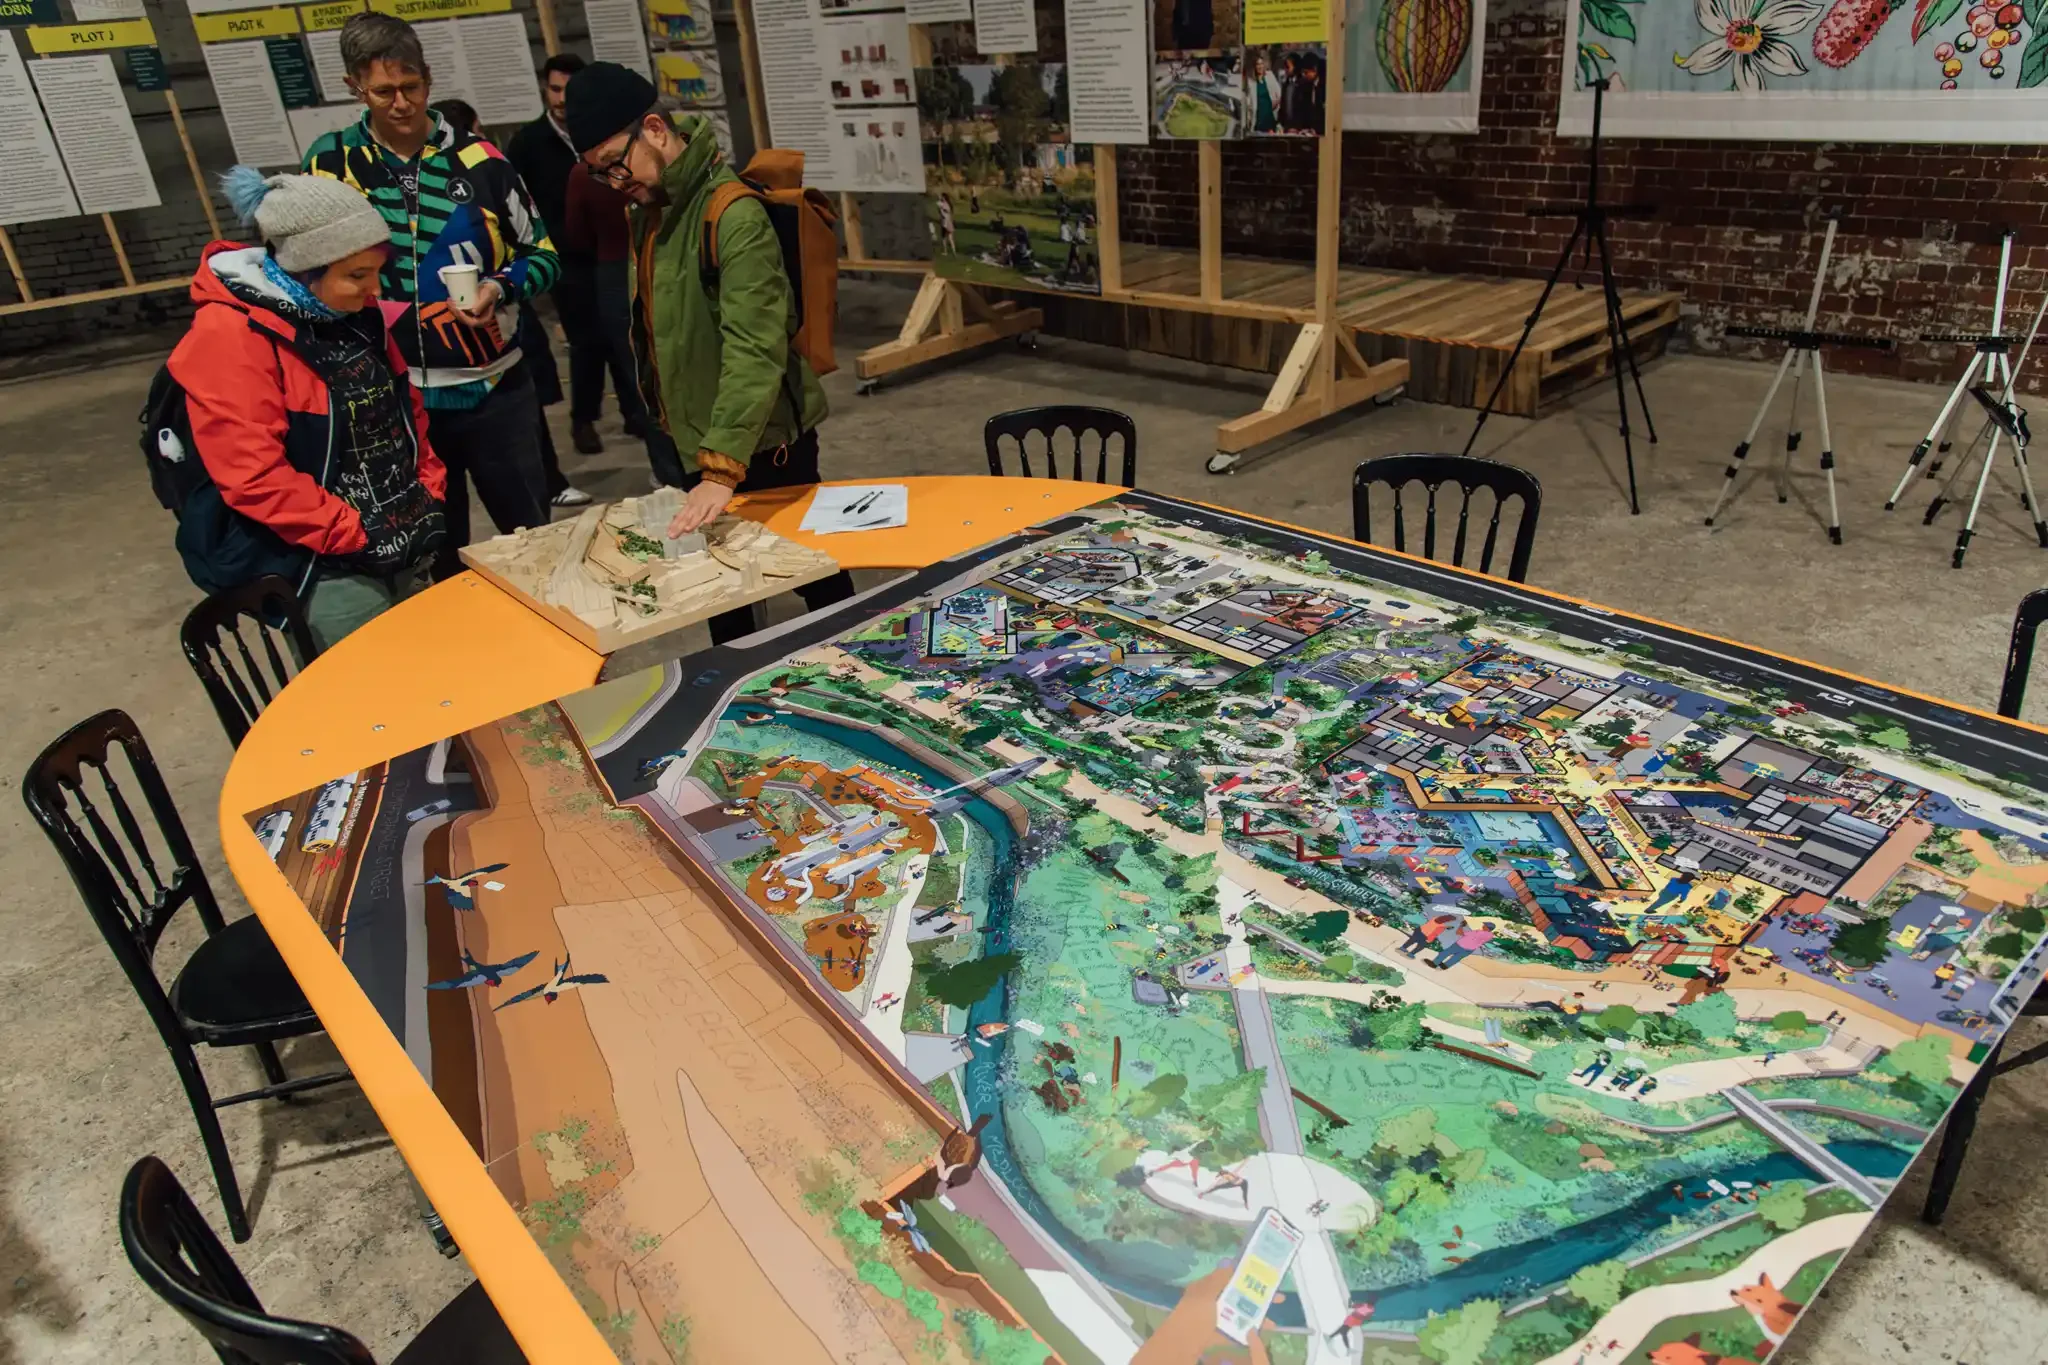
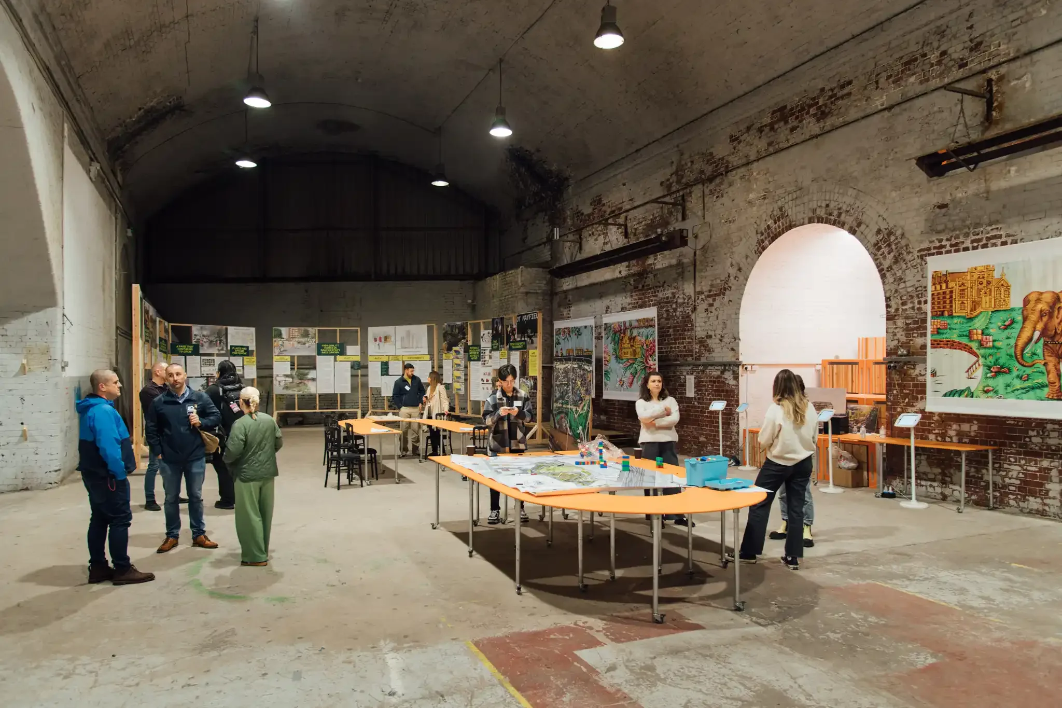
Serving as the focal point for community consultation, the illustration sparked a two-way exchange of ideas.
By placing the illustration at the heart of community events, visitors were encouraged to draw alongside it, using the proposed vision as a springboard to contribute their own ideas for the neighbourhood’s future.
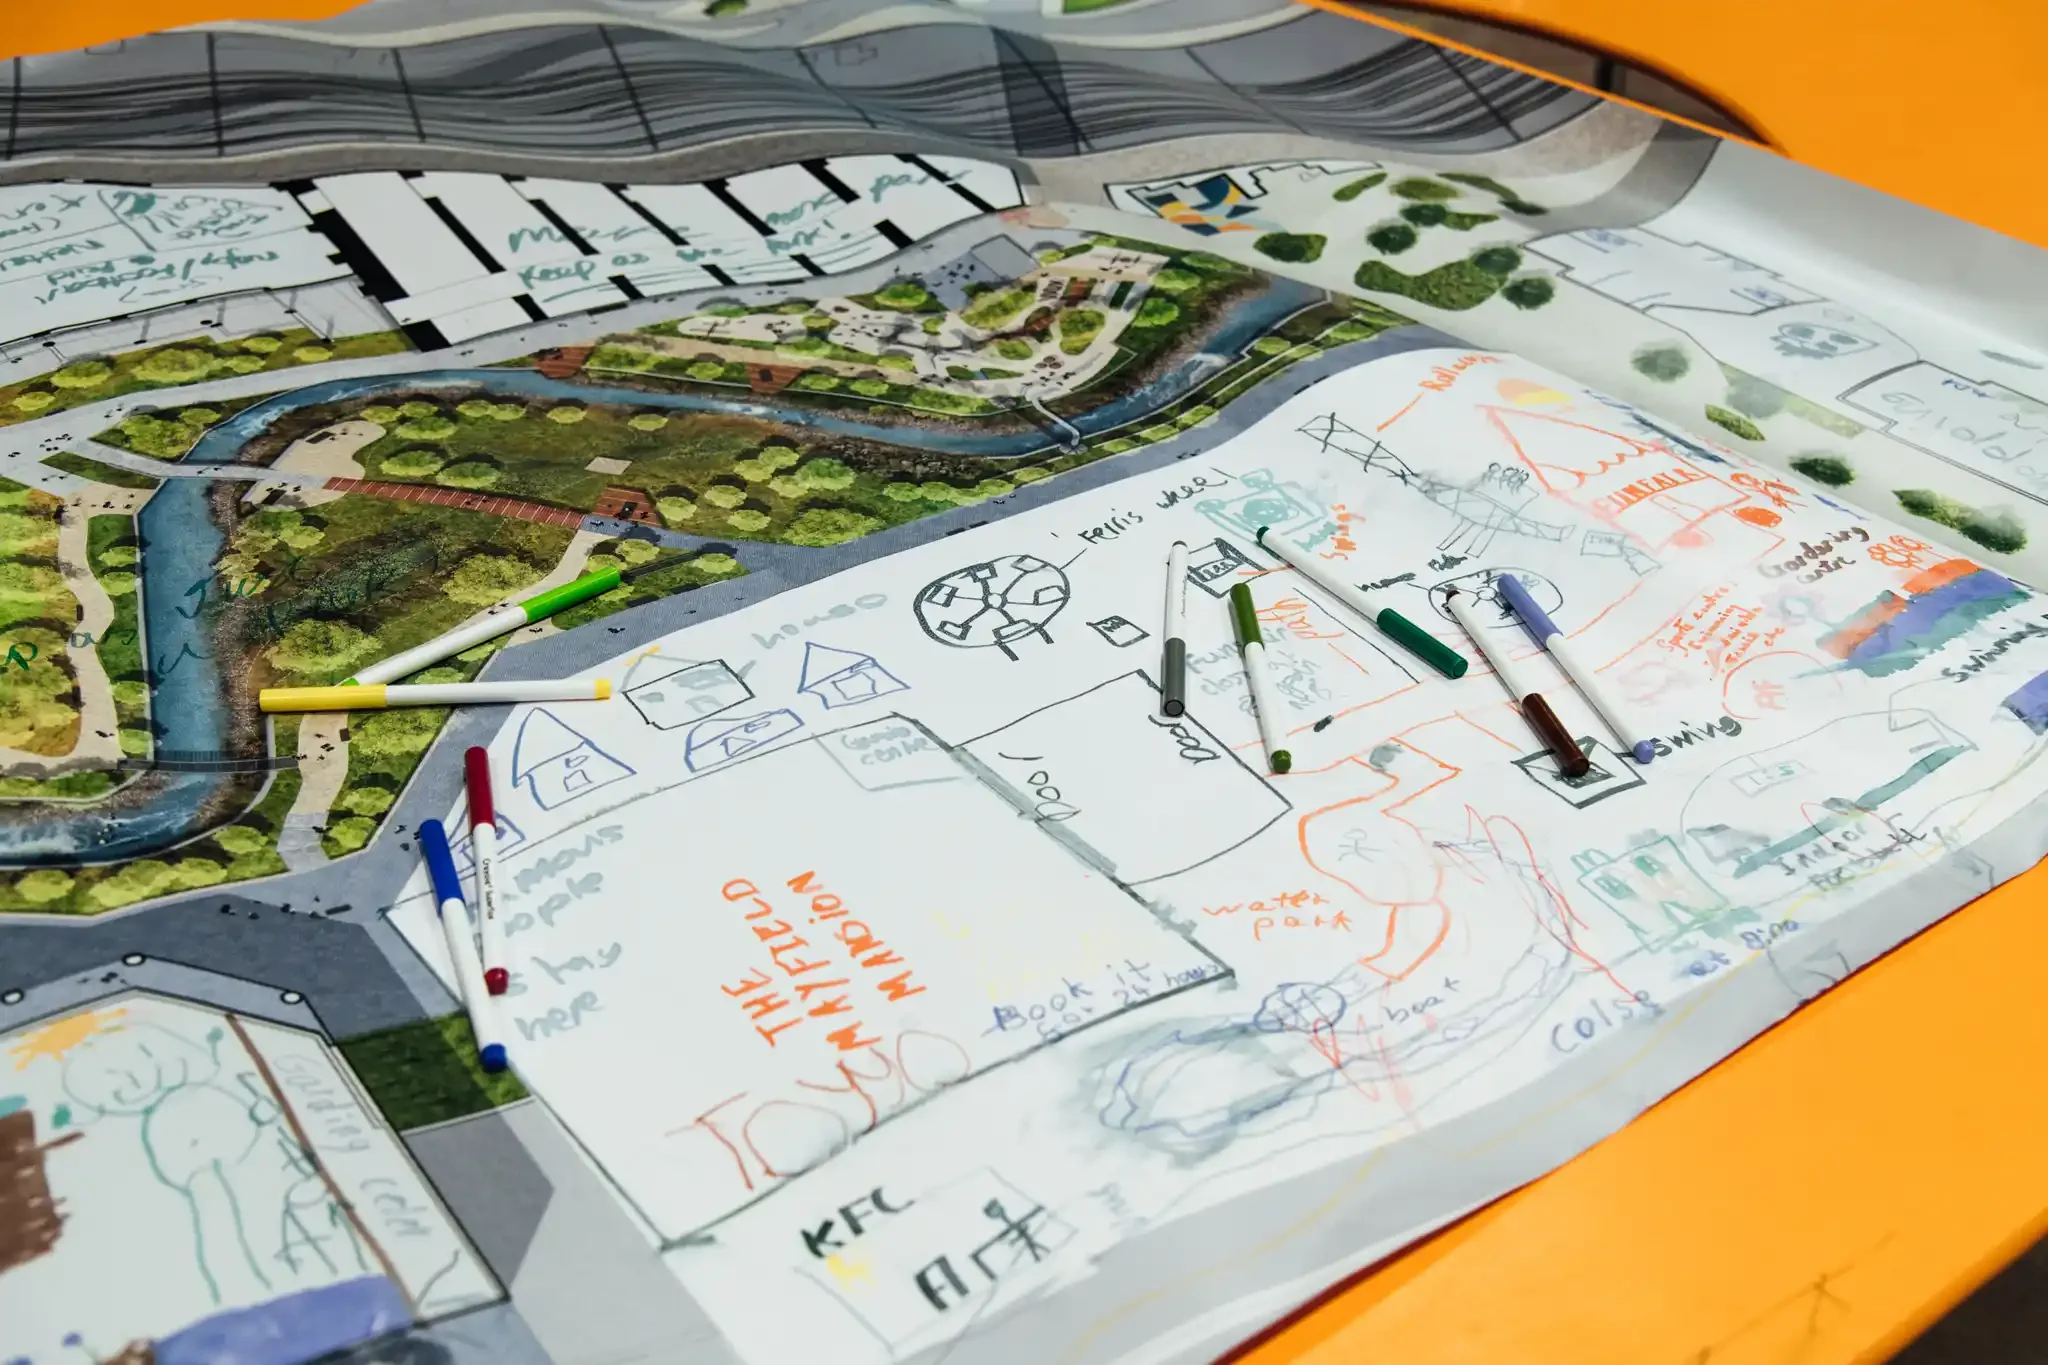

Accessible and layered with detail, the piece encouraged visitors to linger while making the underlying architectural concepts immediately clear.