Cambridge
Business Park
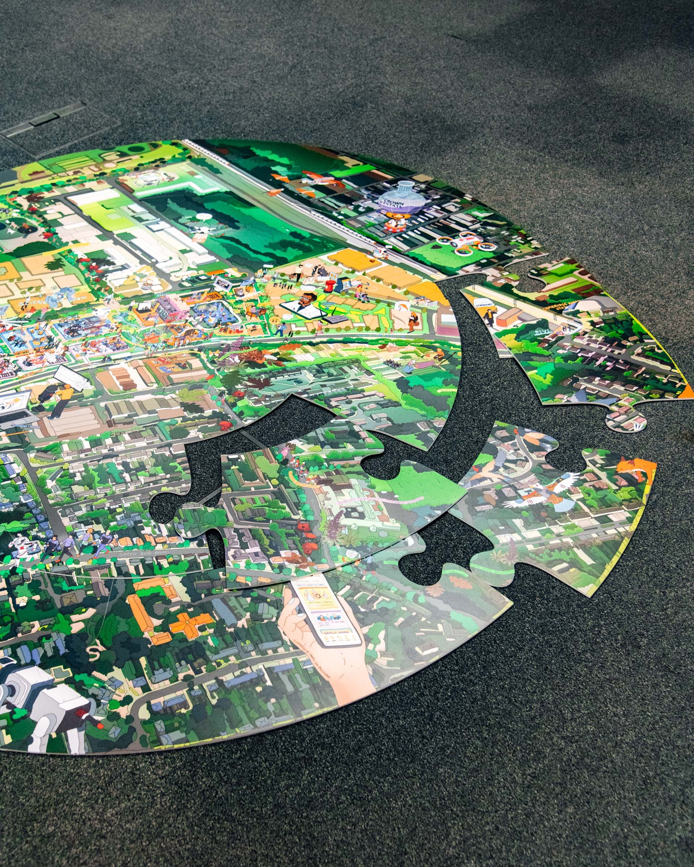
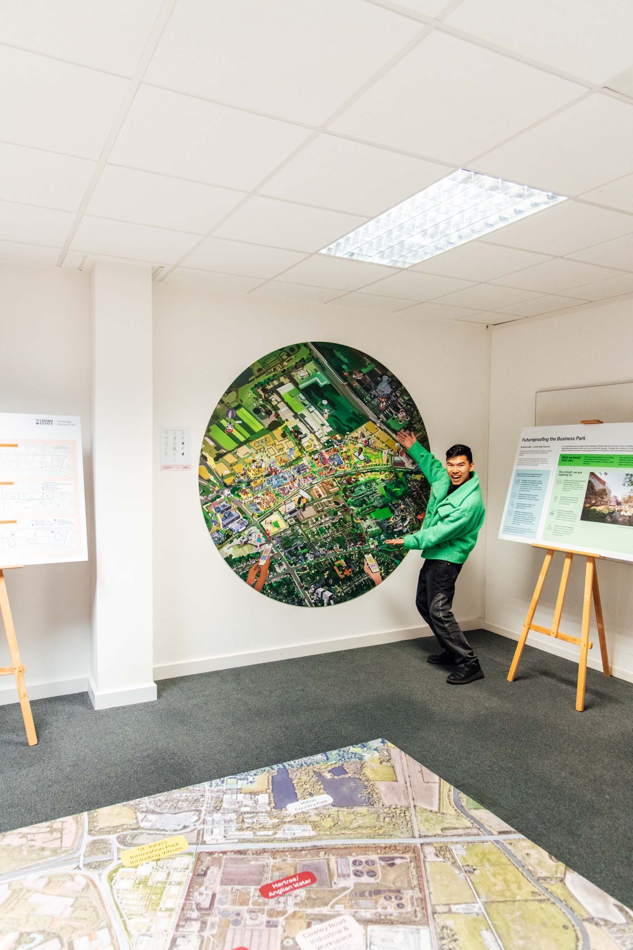
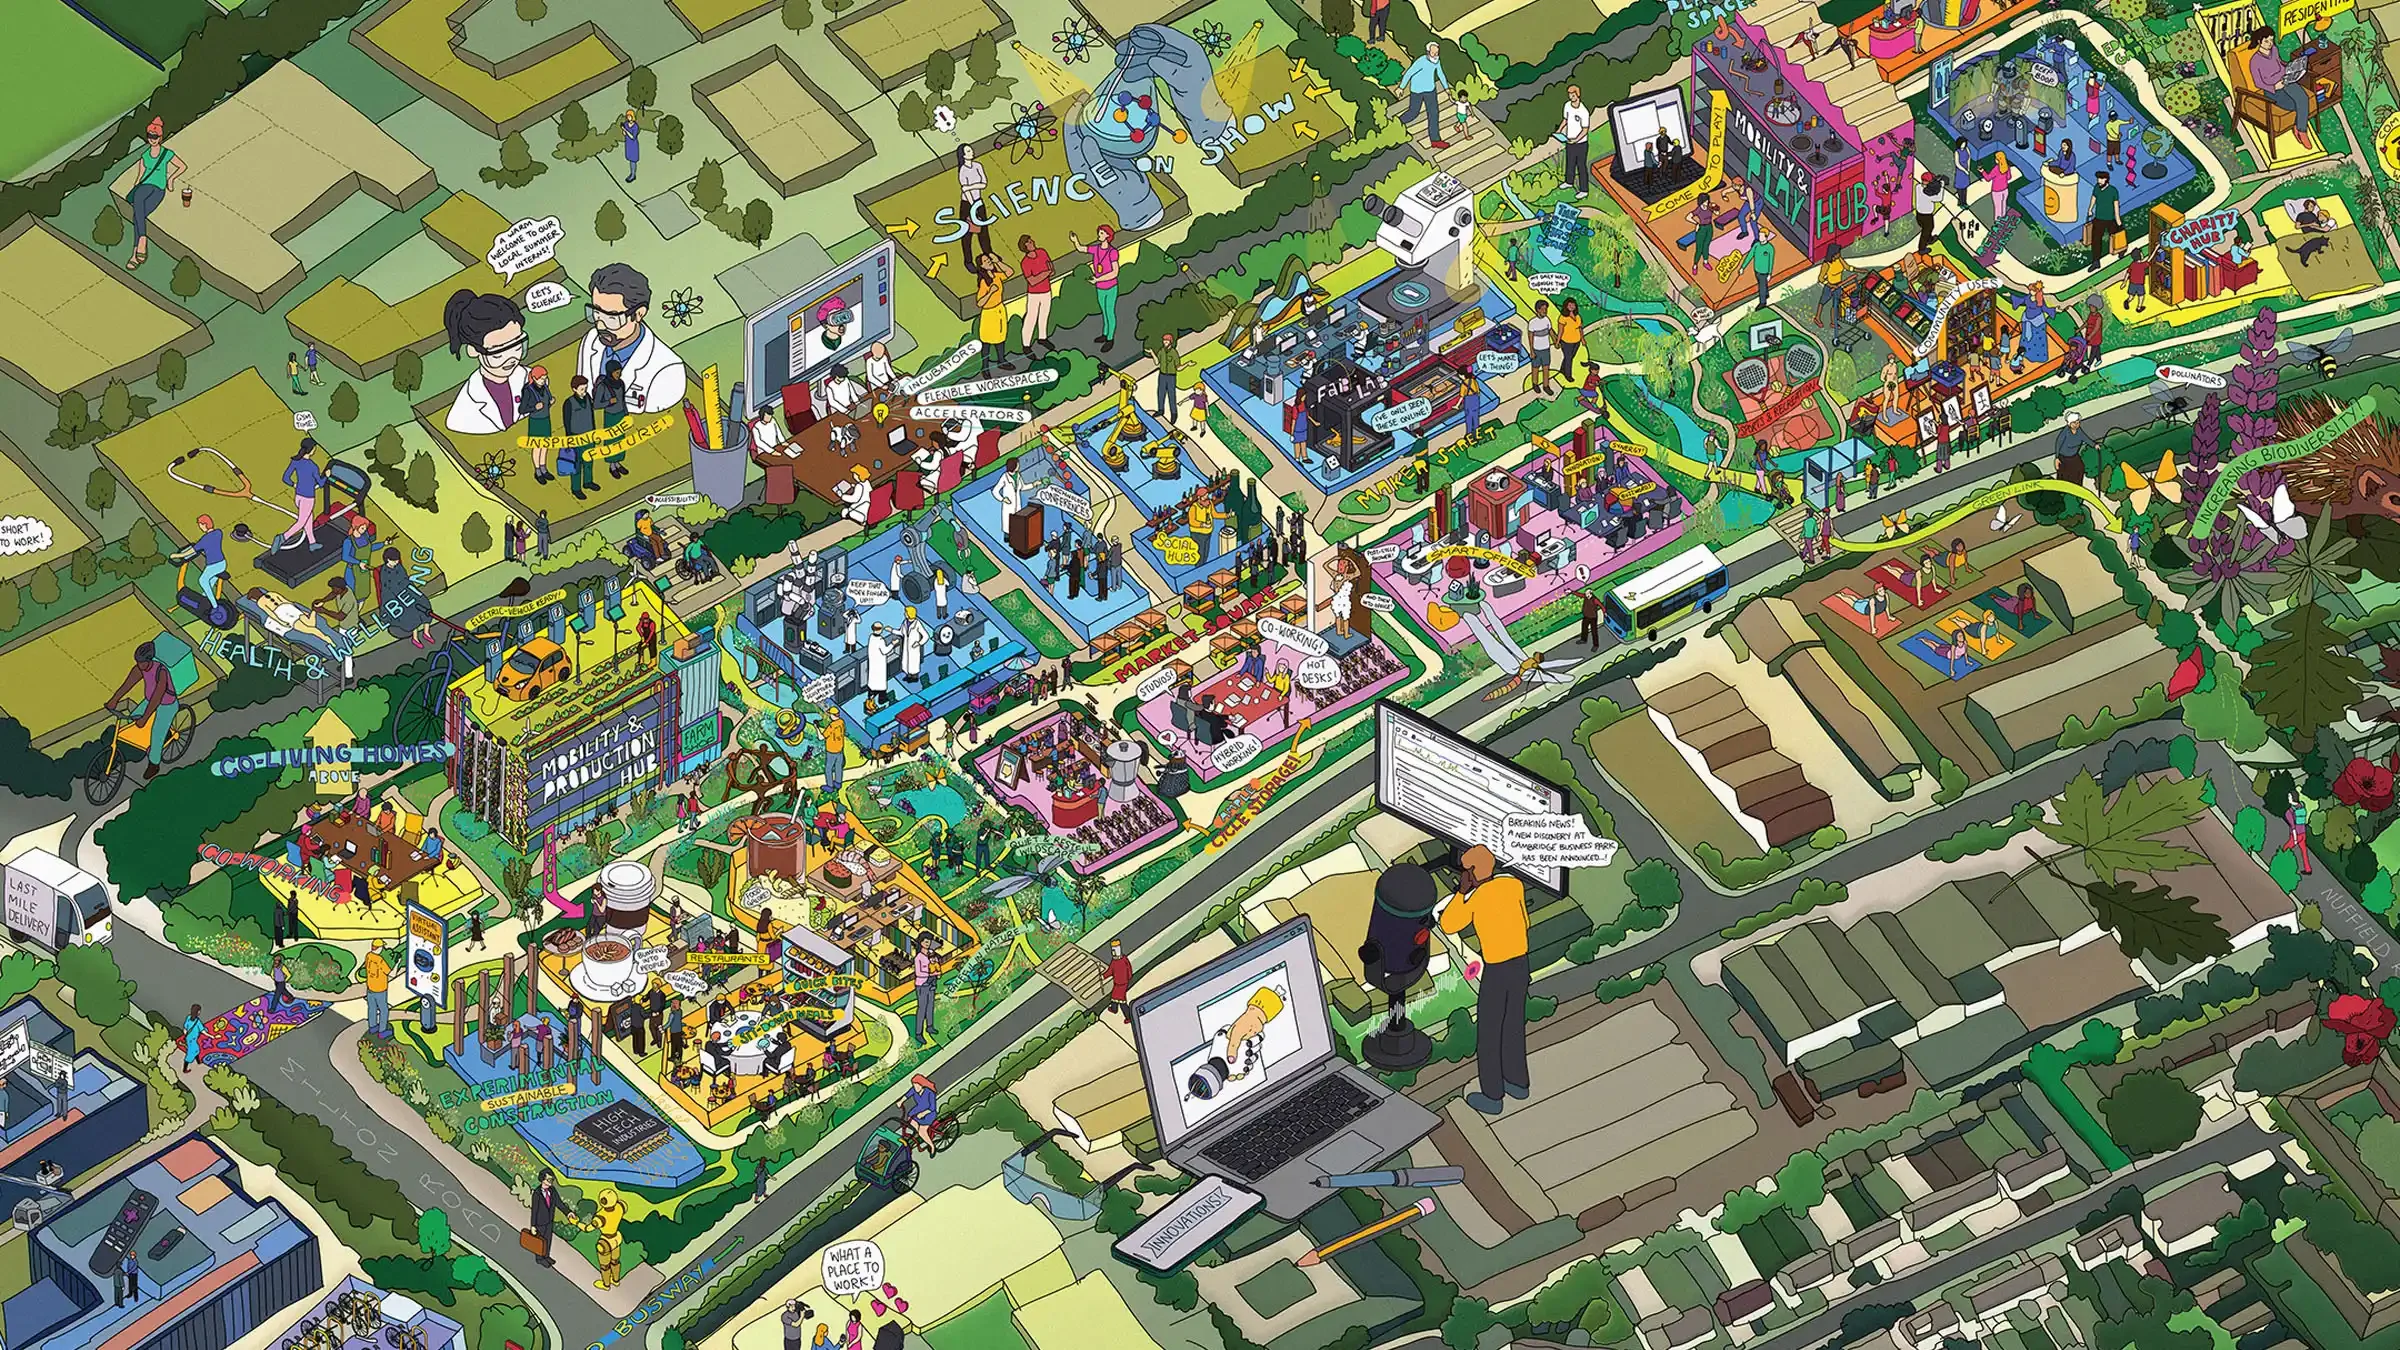
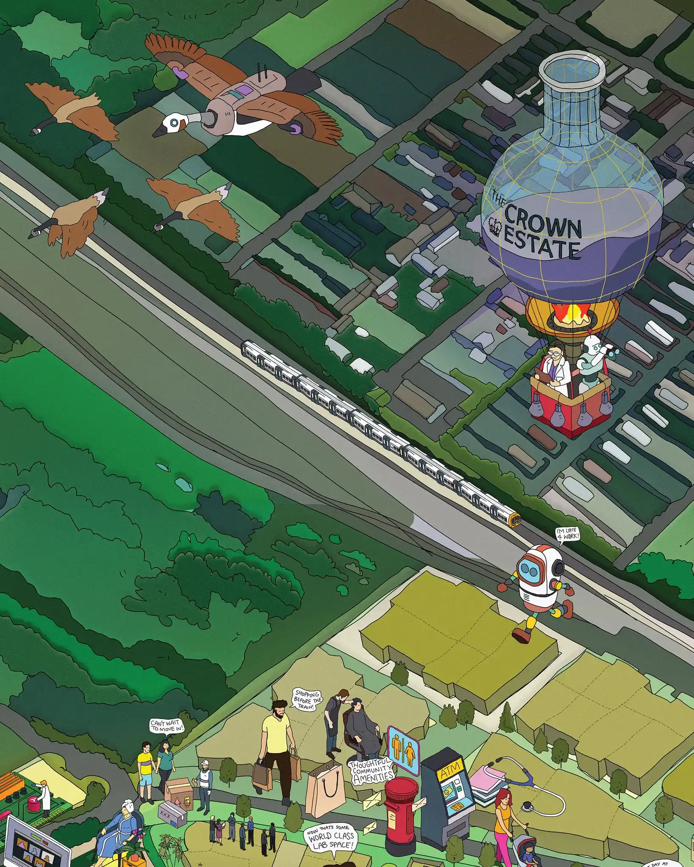
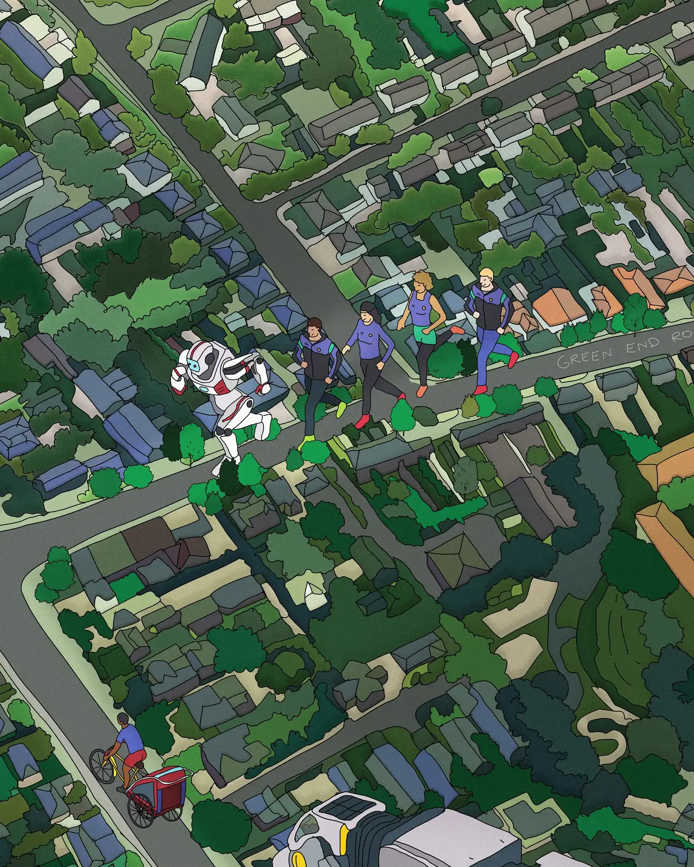
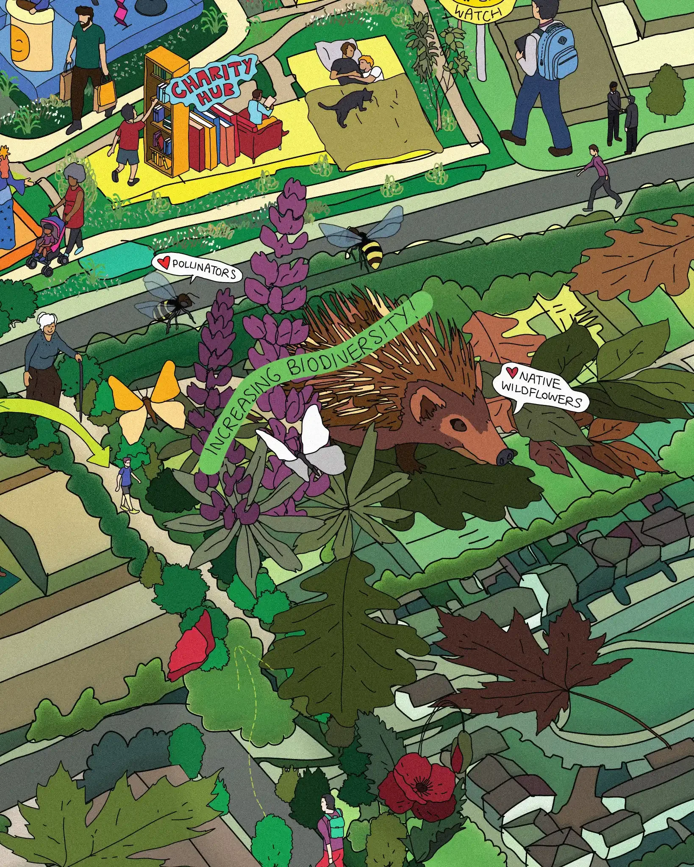
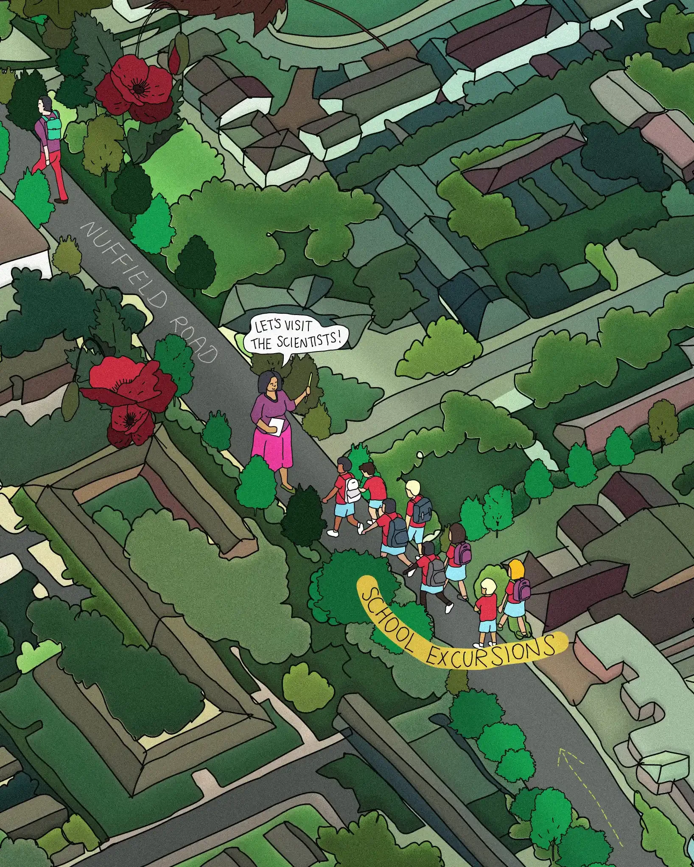
Who says that a business science hub has to feel cold and clinical? When creating this 1.5-metre illustration for Cambridge Business Park, I wanted to capture the energy of the vision—sciency scientists, silly robots, and all!
Masterplan, Architecture, and Landscape Design: Studio Egret West
Exhibition Design: Kanda Consulting
Client: The Crown Estate
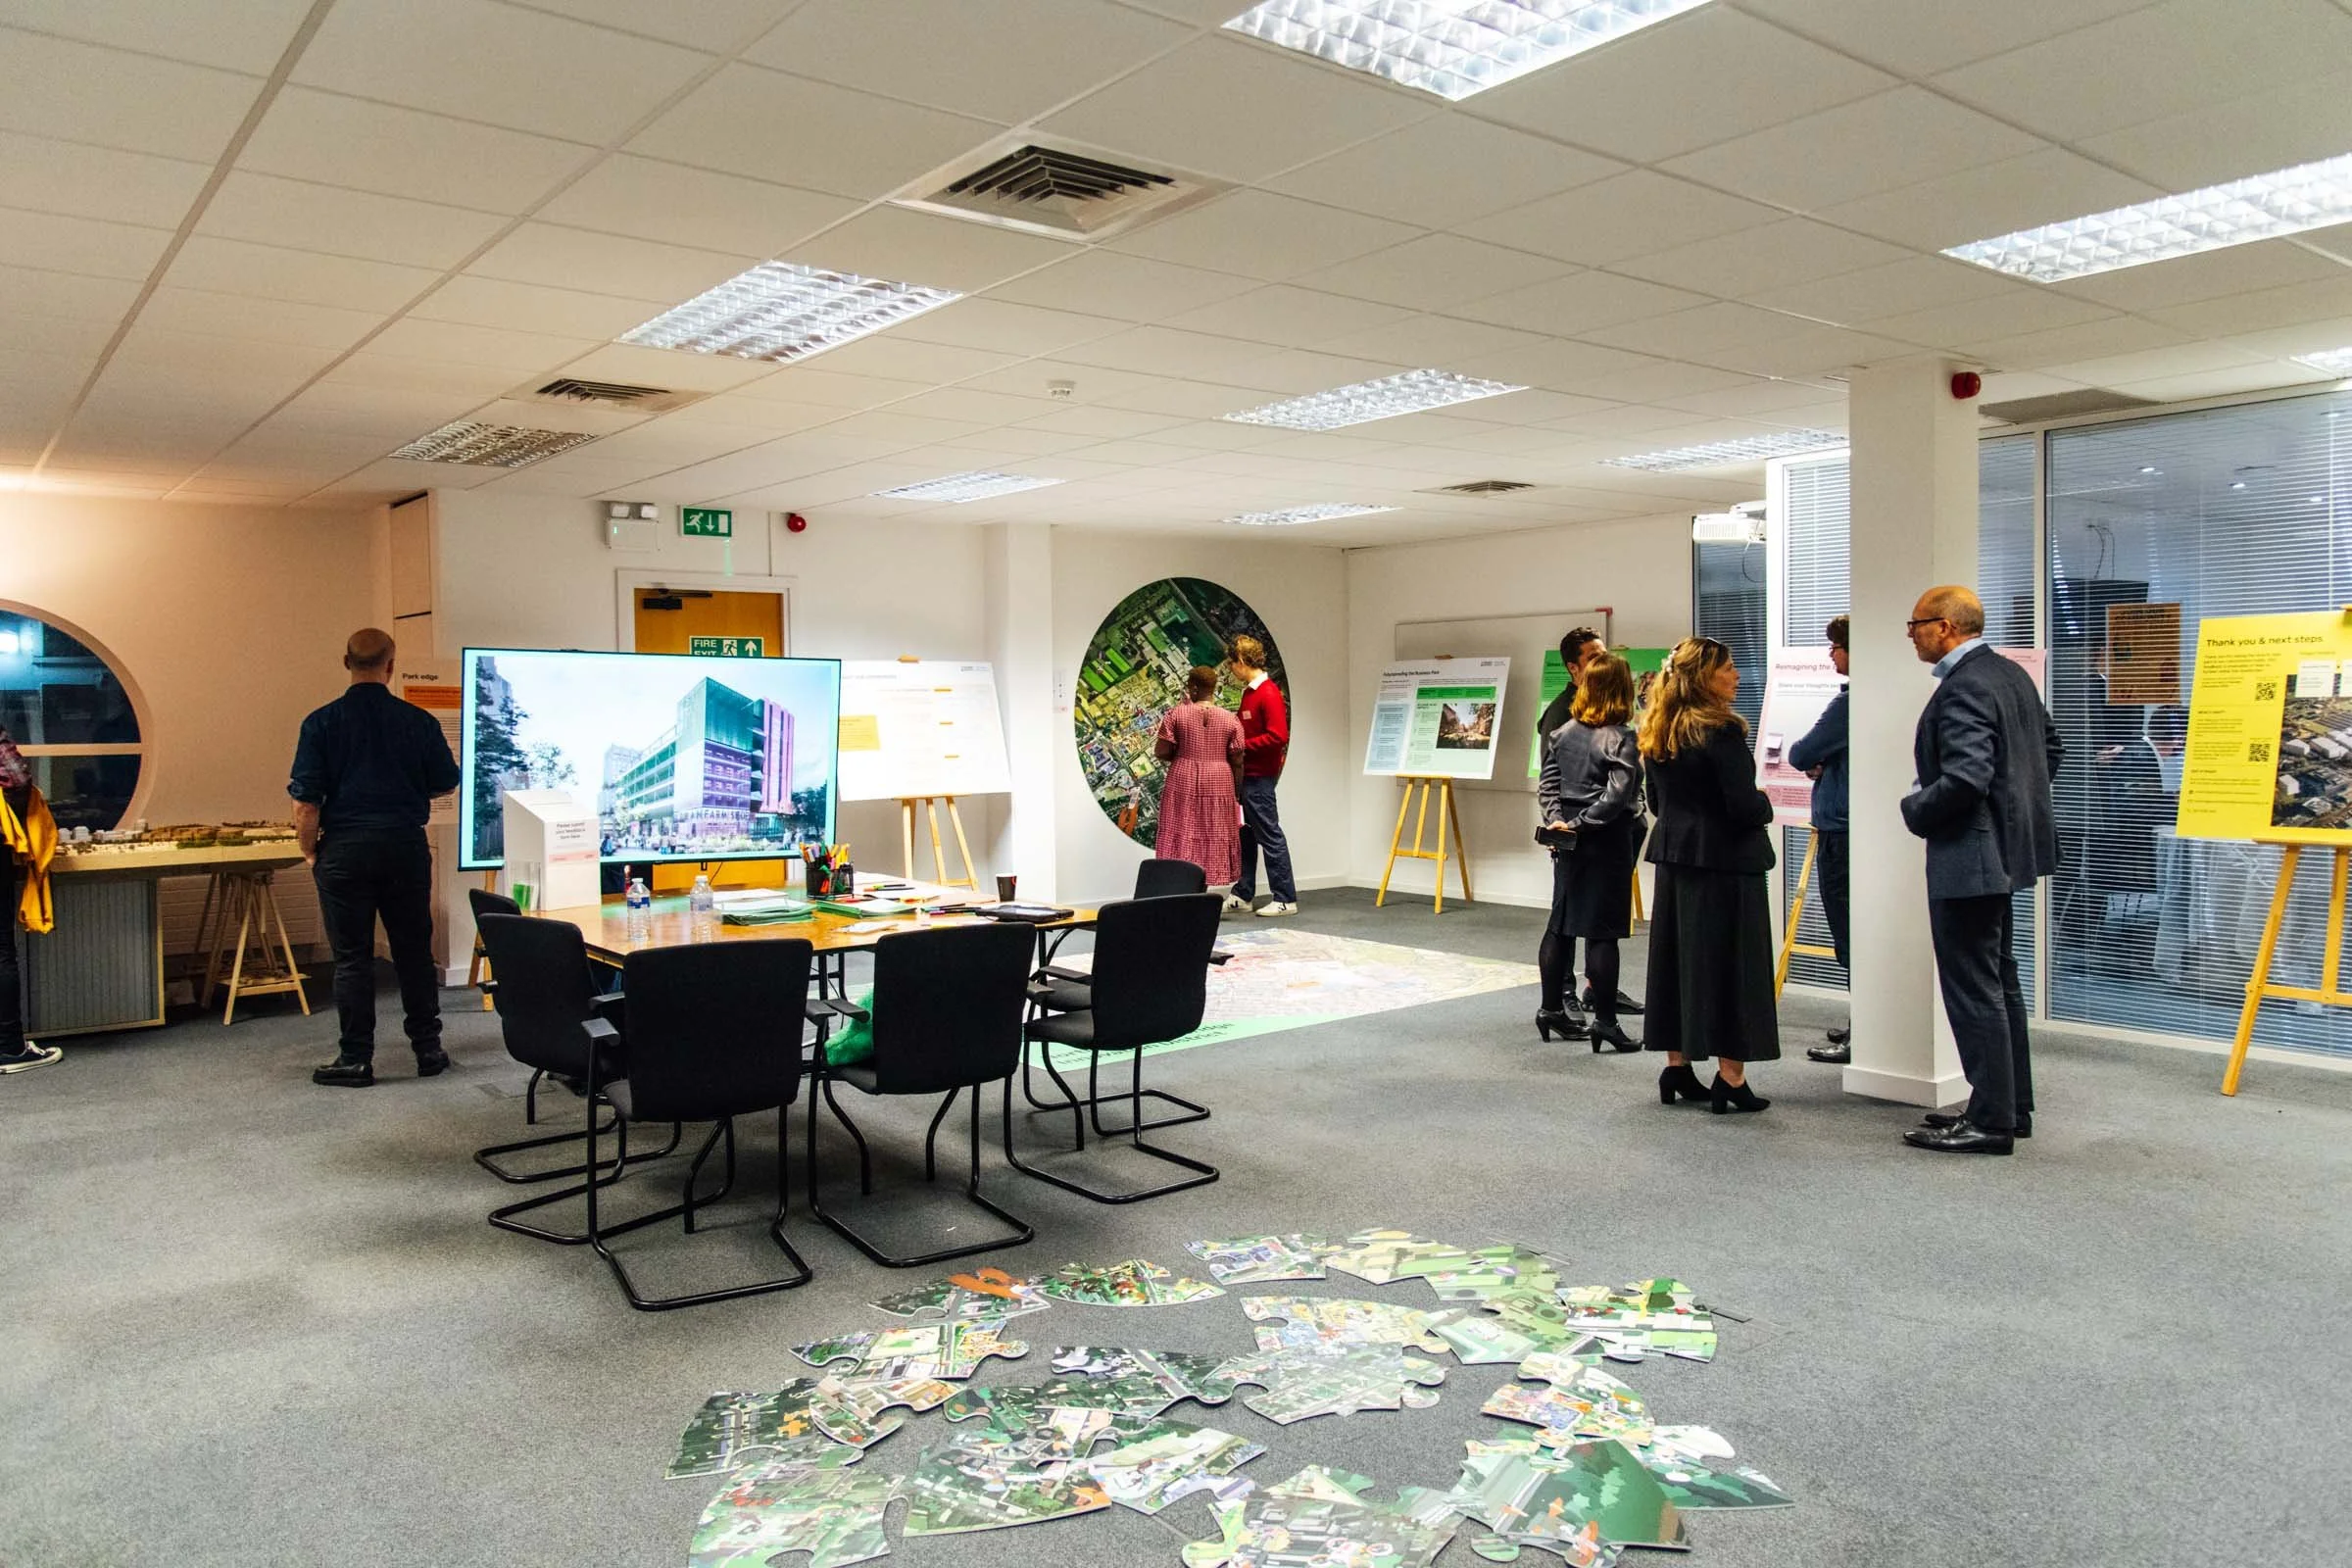
Exhibited At: Byron House, Cambridge Business Park, Cambridge, United Kingdom. Dec 2025 - July 2026.
Love, Data & Robots

The Crown Estate is turning Cambridge Business Park into a landmark 20-acre mixed-use district at the heart of North East Cambridge.
Studio Egret West and a specialist team have reimagined the site as a new centre for global innovation. Through a rich mix of uses, shared spaces, and pioneering landscape design, the masterplan envisions an open, collaborative destination that creates impact at a national scale.
“A neighbourhood where discovery, creativity and learning are visible, accessible and integrated into everyday life.”
My goal was to make a high-tech science hub feel exciting, capturing the lively chemistry (ha!) between architecture, landscape, and daily life in the new neighbourhood.
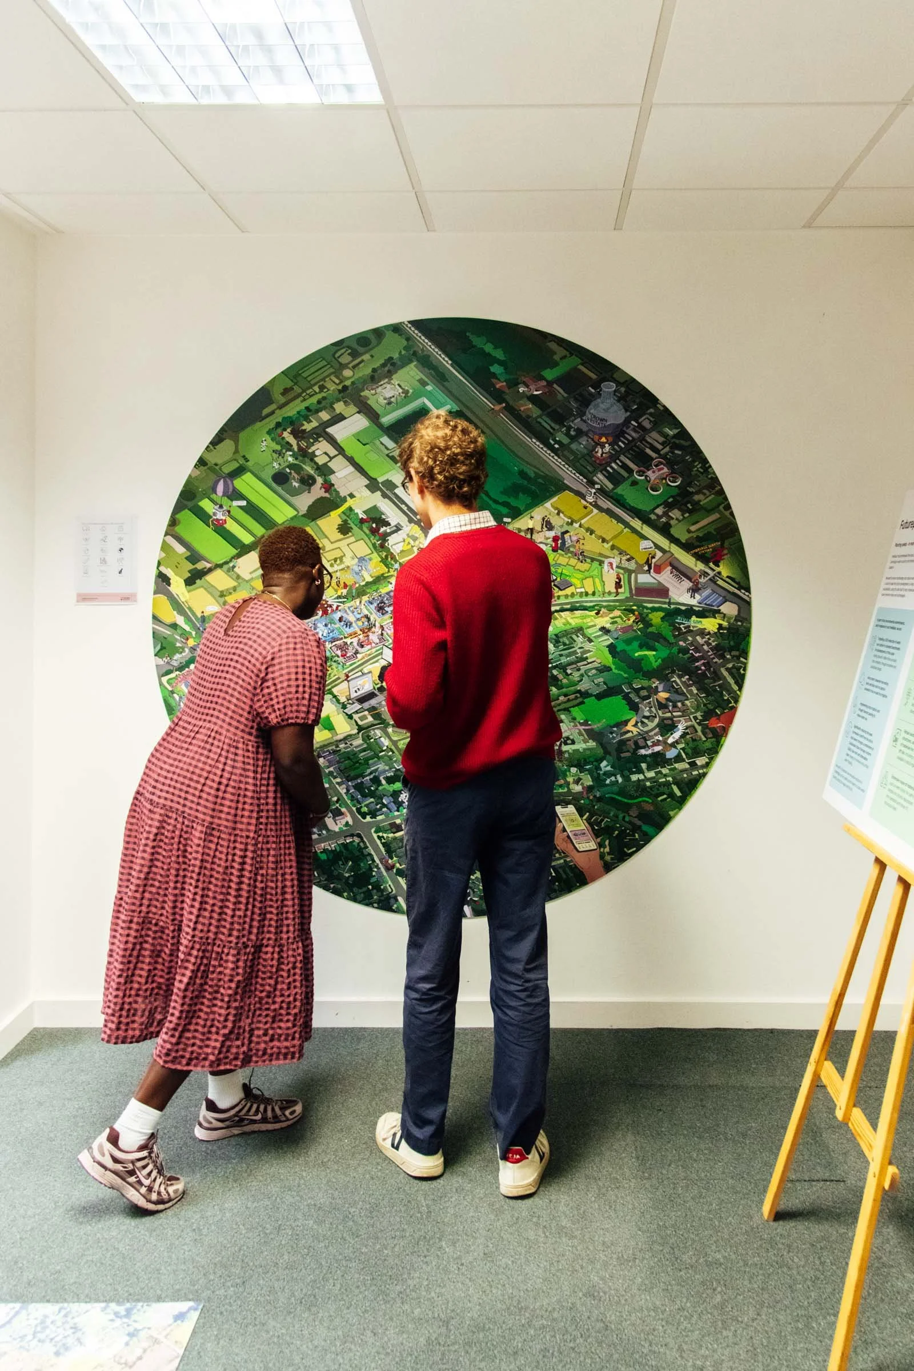
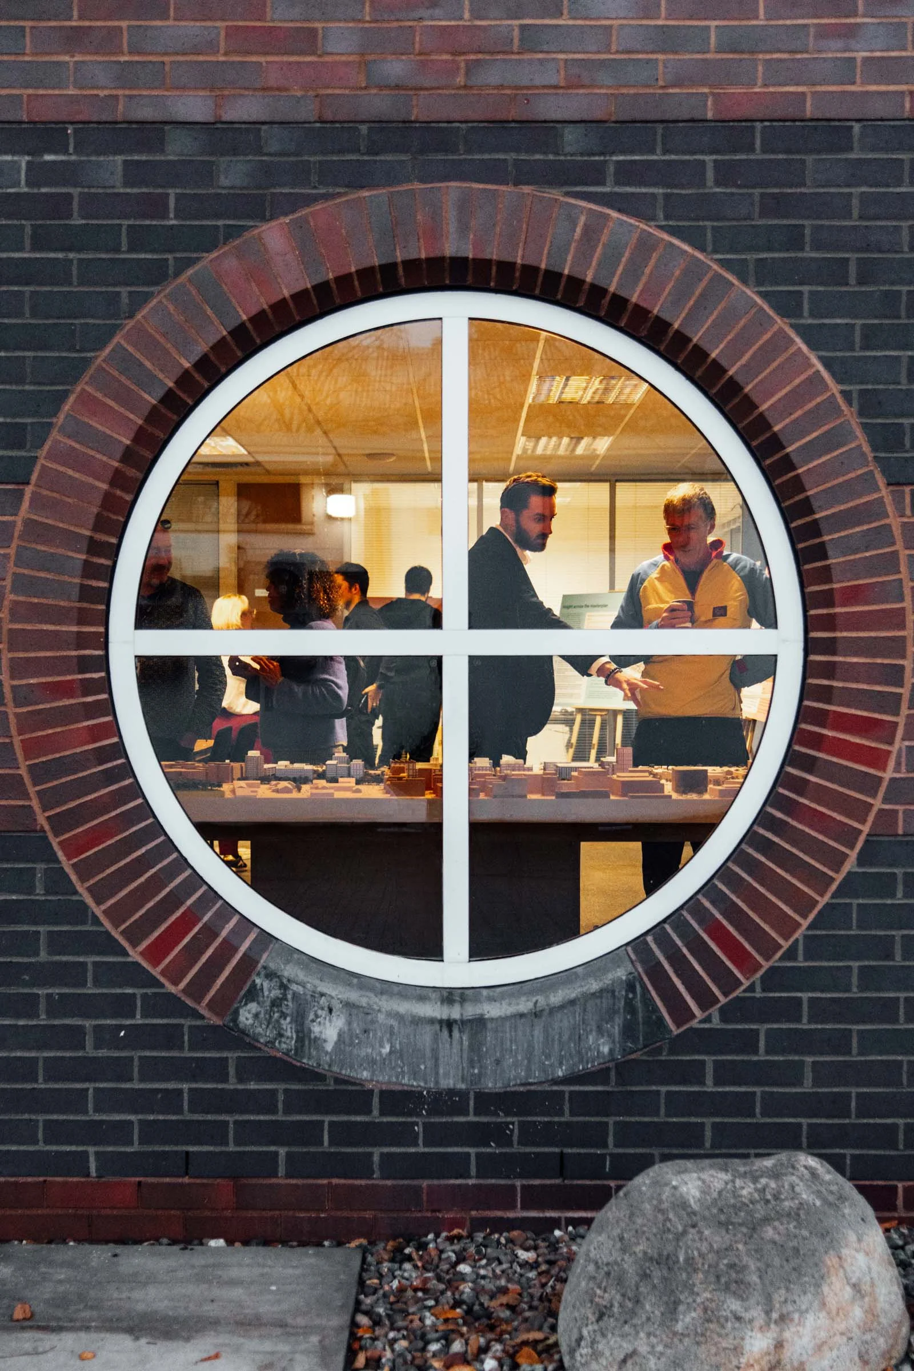
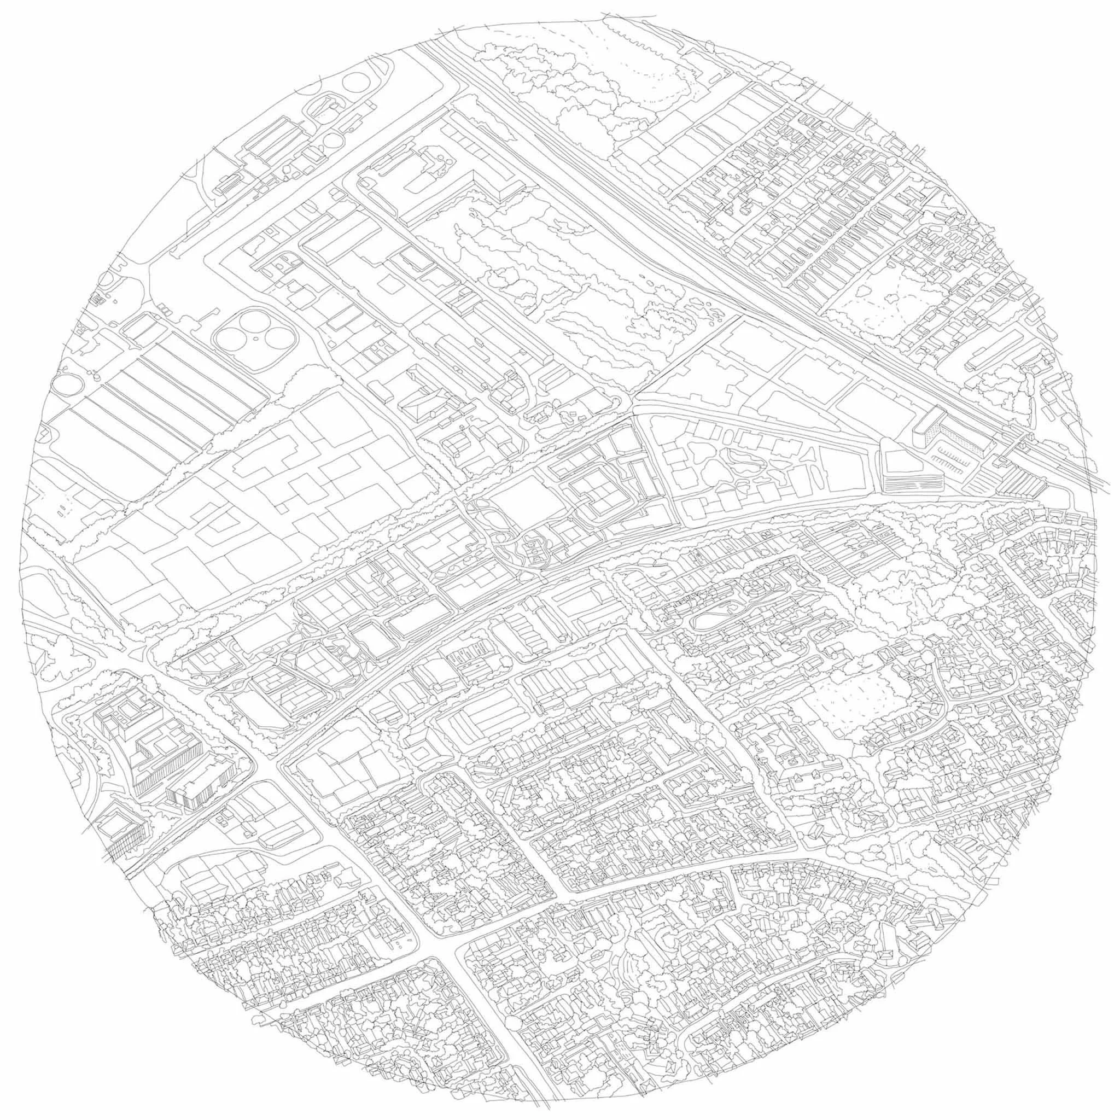
Echoing the striking circular window in the exhibition space itself, this 1.5-metre drawing acts like a magnifying lens.
It invites visitors to zoom in on the fine grain of the streetscape while keeping the broader panoramic vision for the masterplan in view.
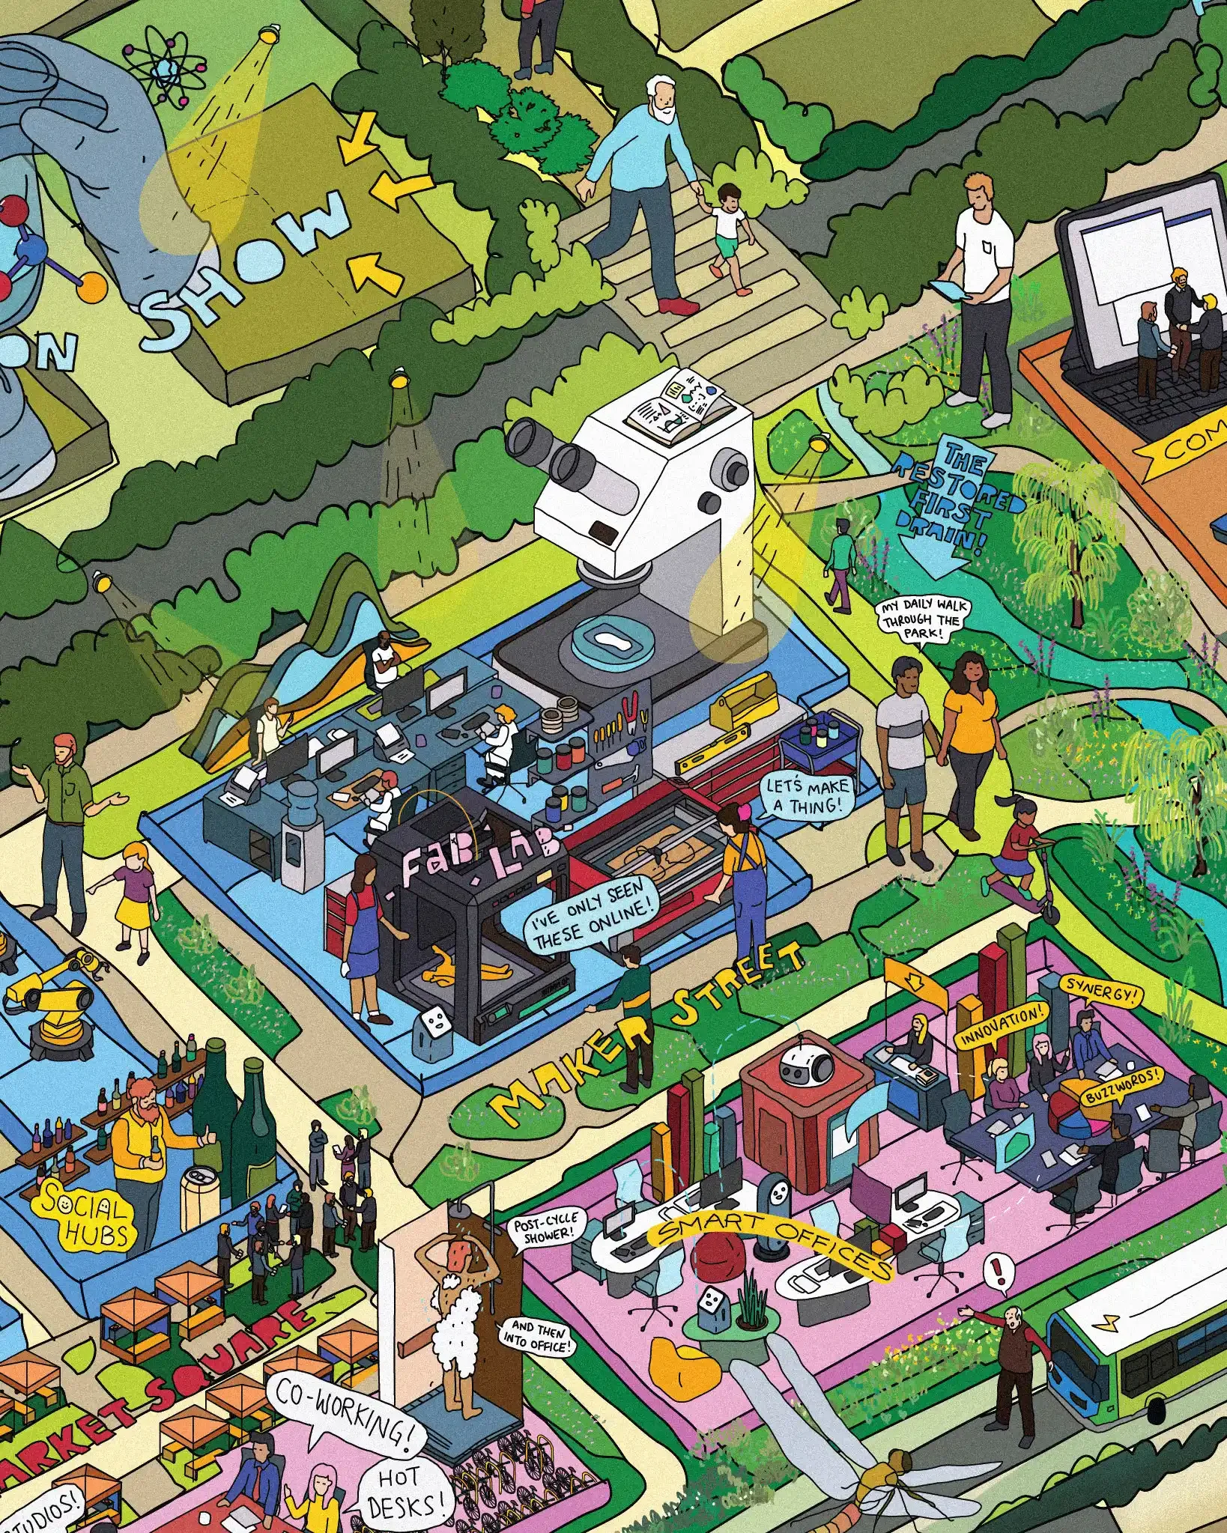
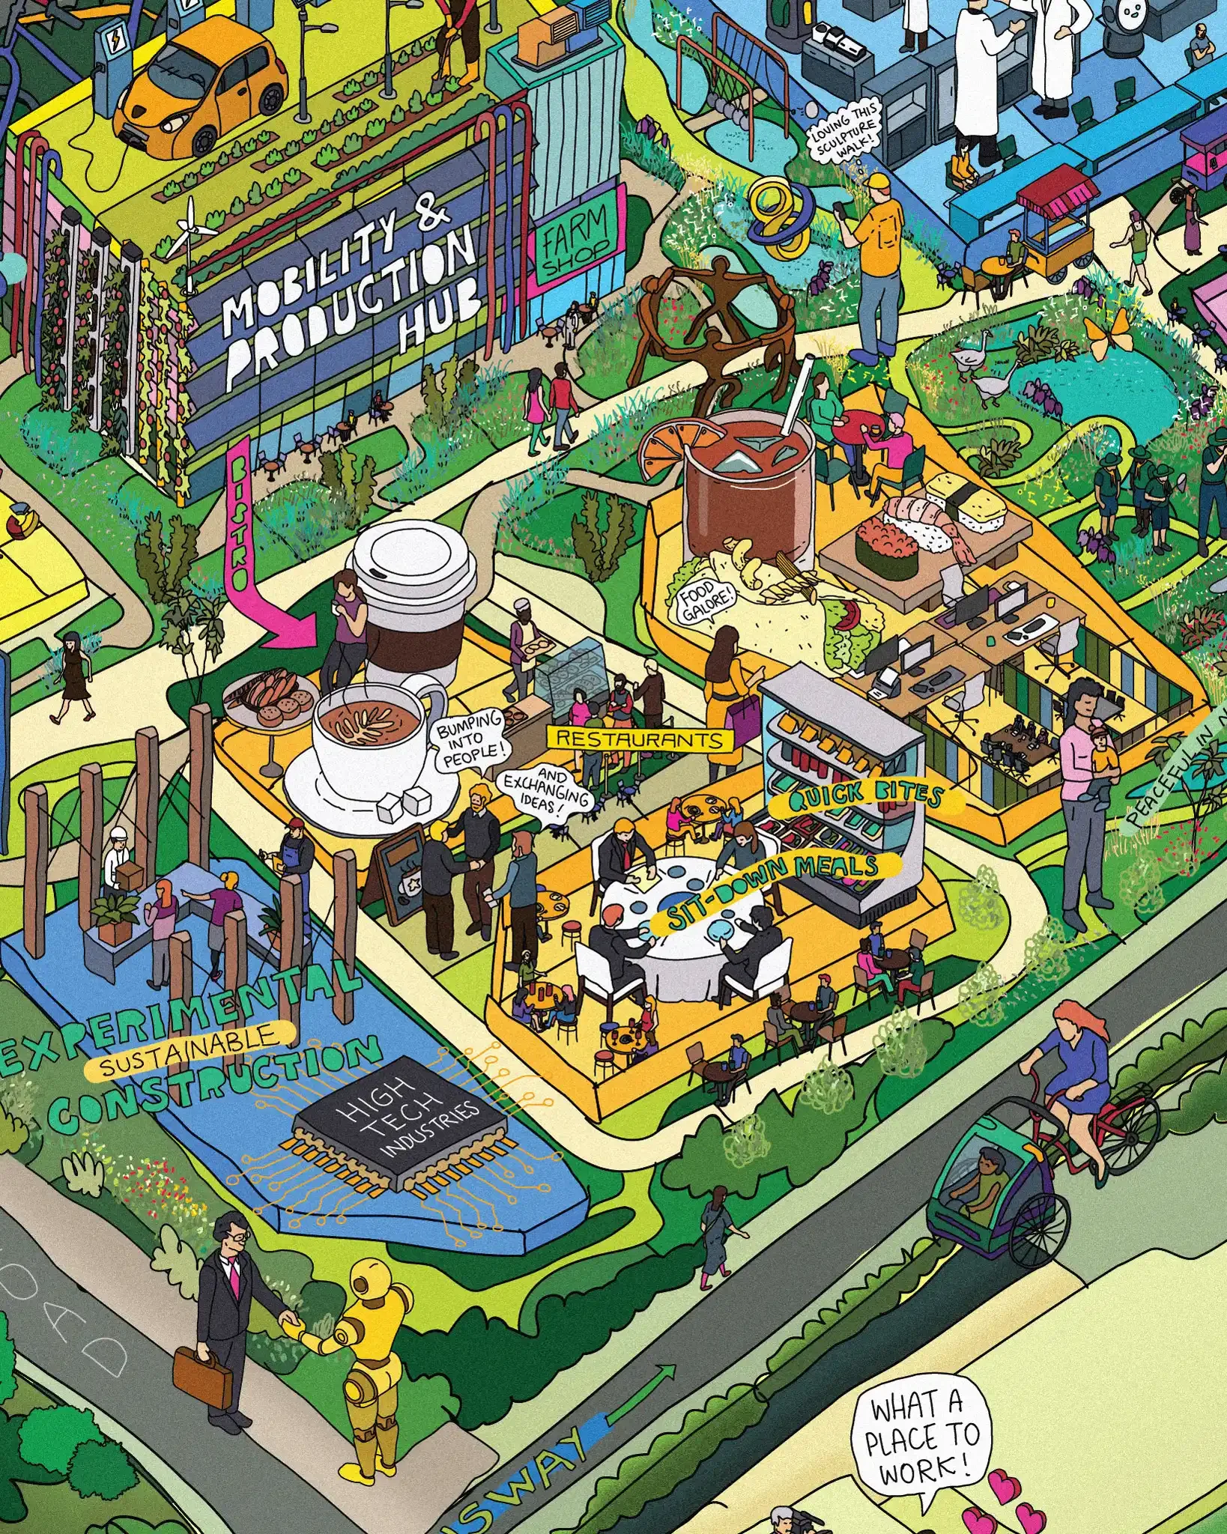
Dissecting the Streetscape
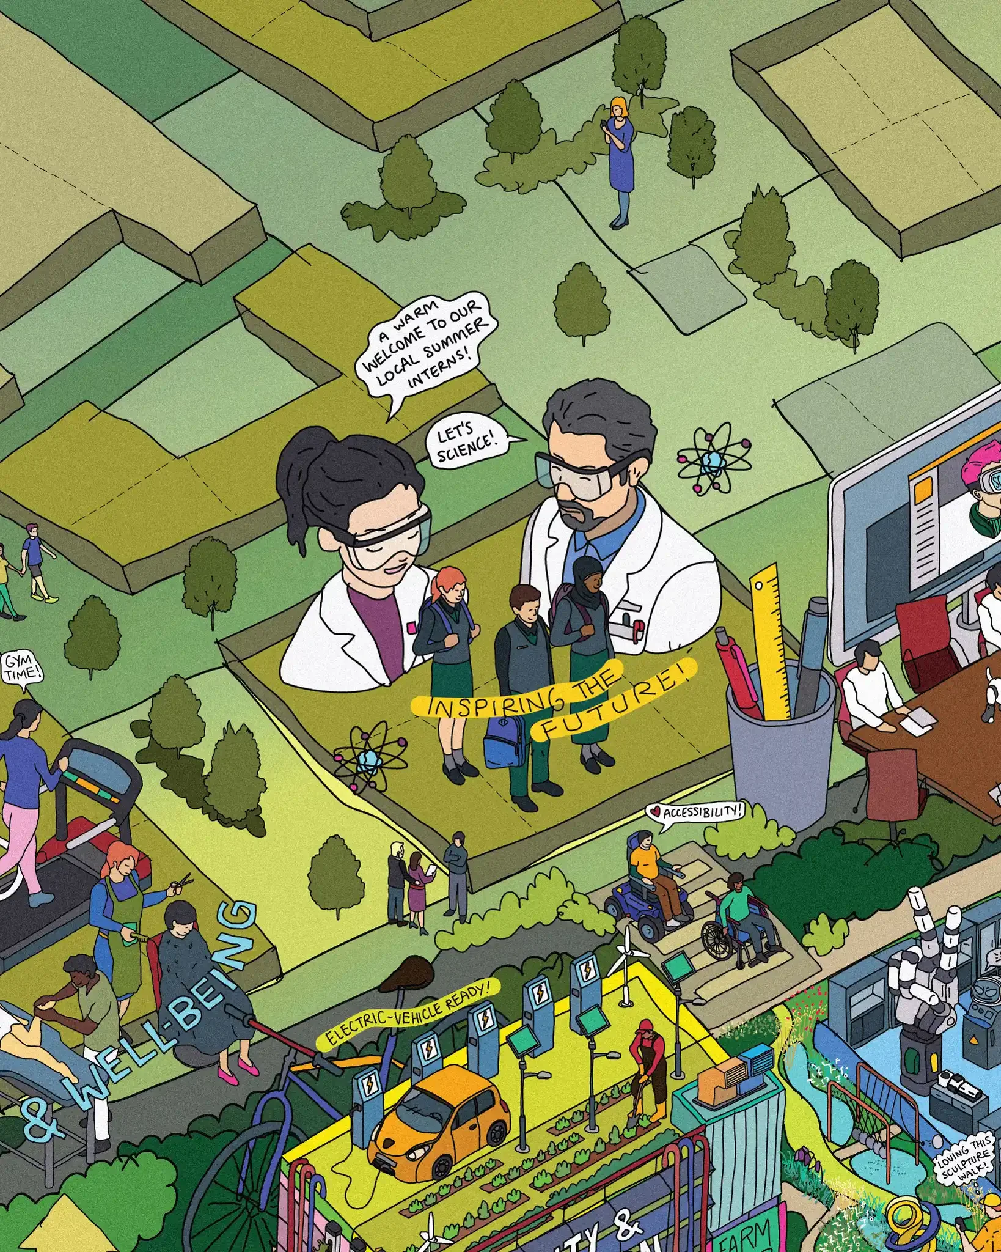
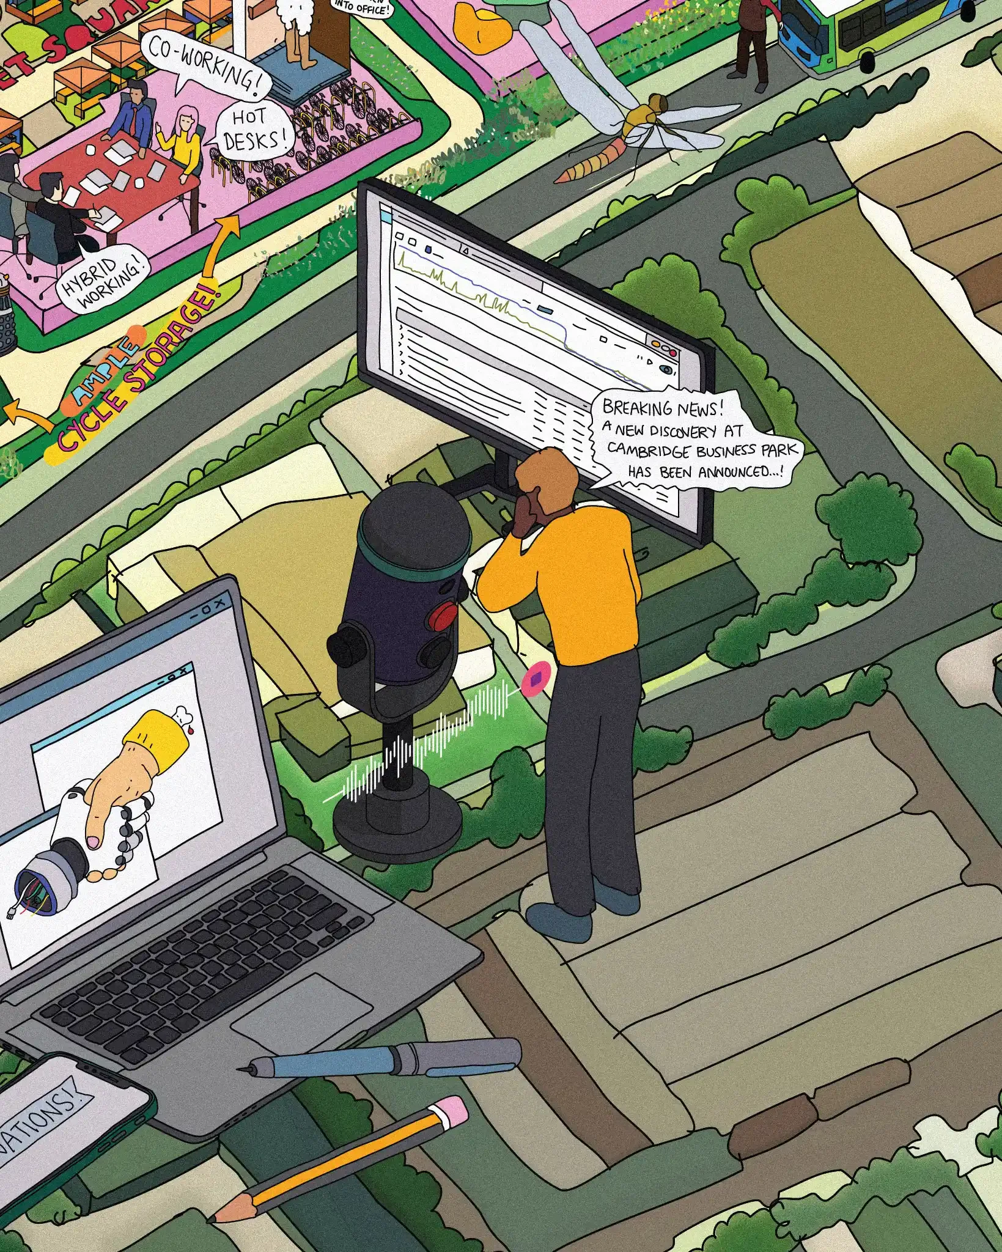
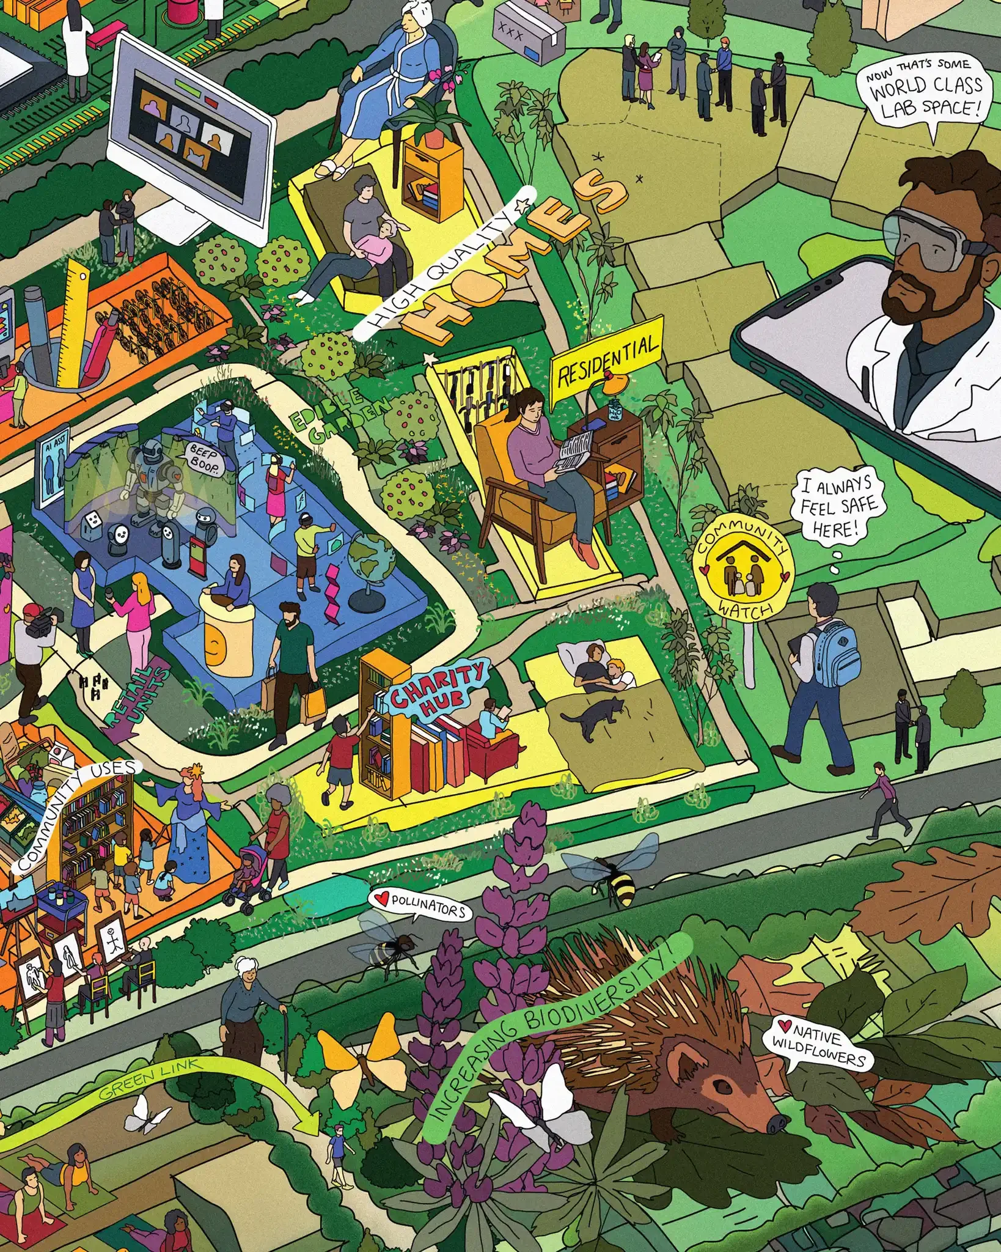
By using a ground-floor cutaway, I wanted to reveal the inner workings of the street level—showing how active spaces, green landscapes, and the public realm stitch into the wider neighbourhood.
Studio Egret West takes a convivial, people-first approach to urban design, and I wanted to inject that personality into the drawing.
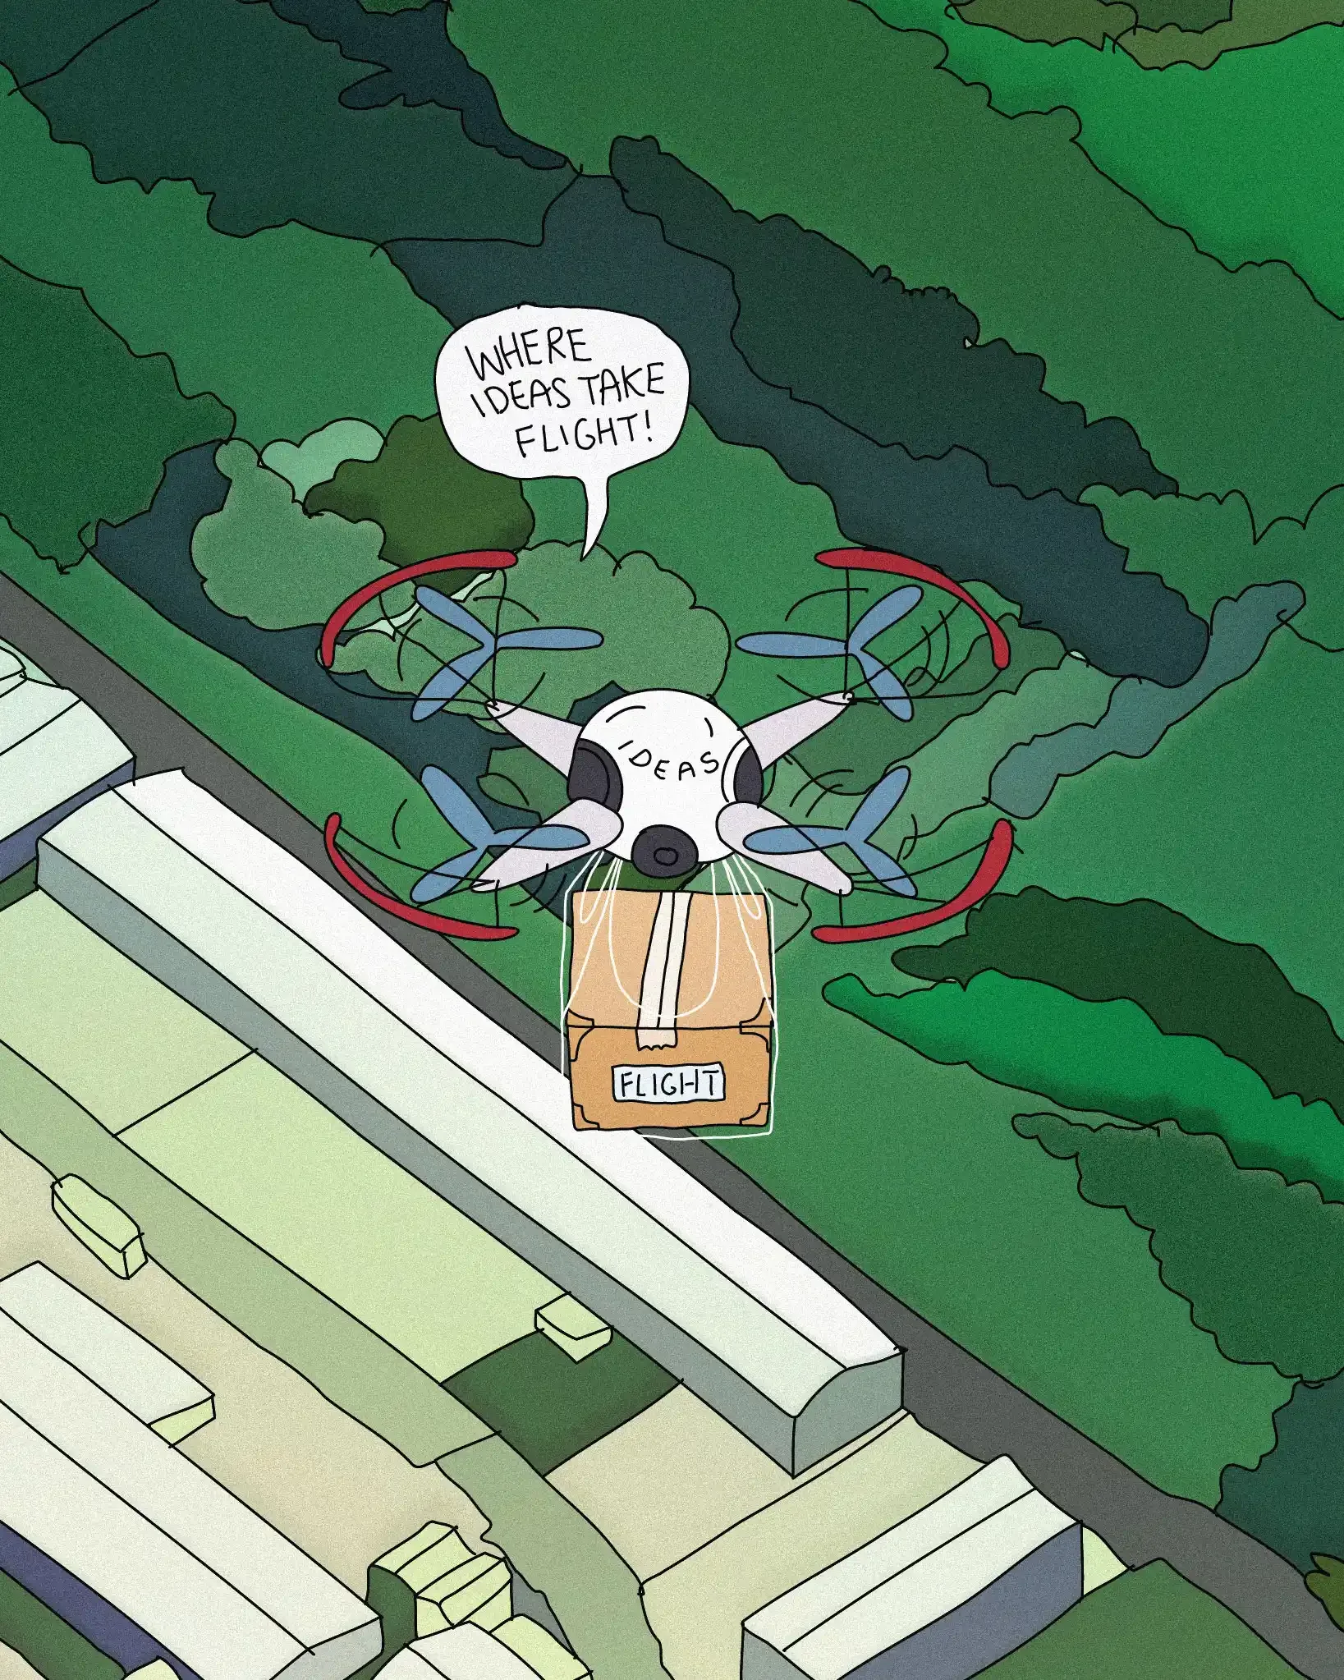
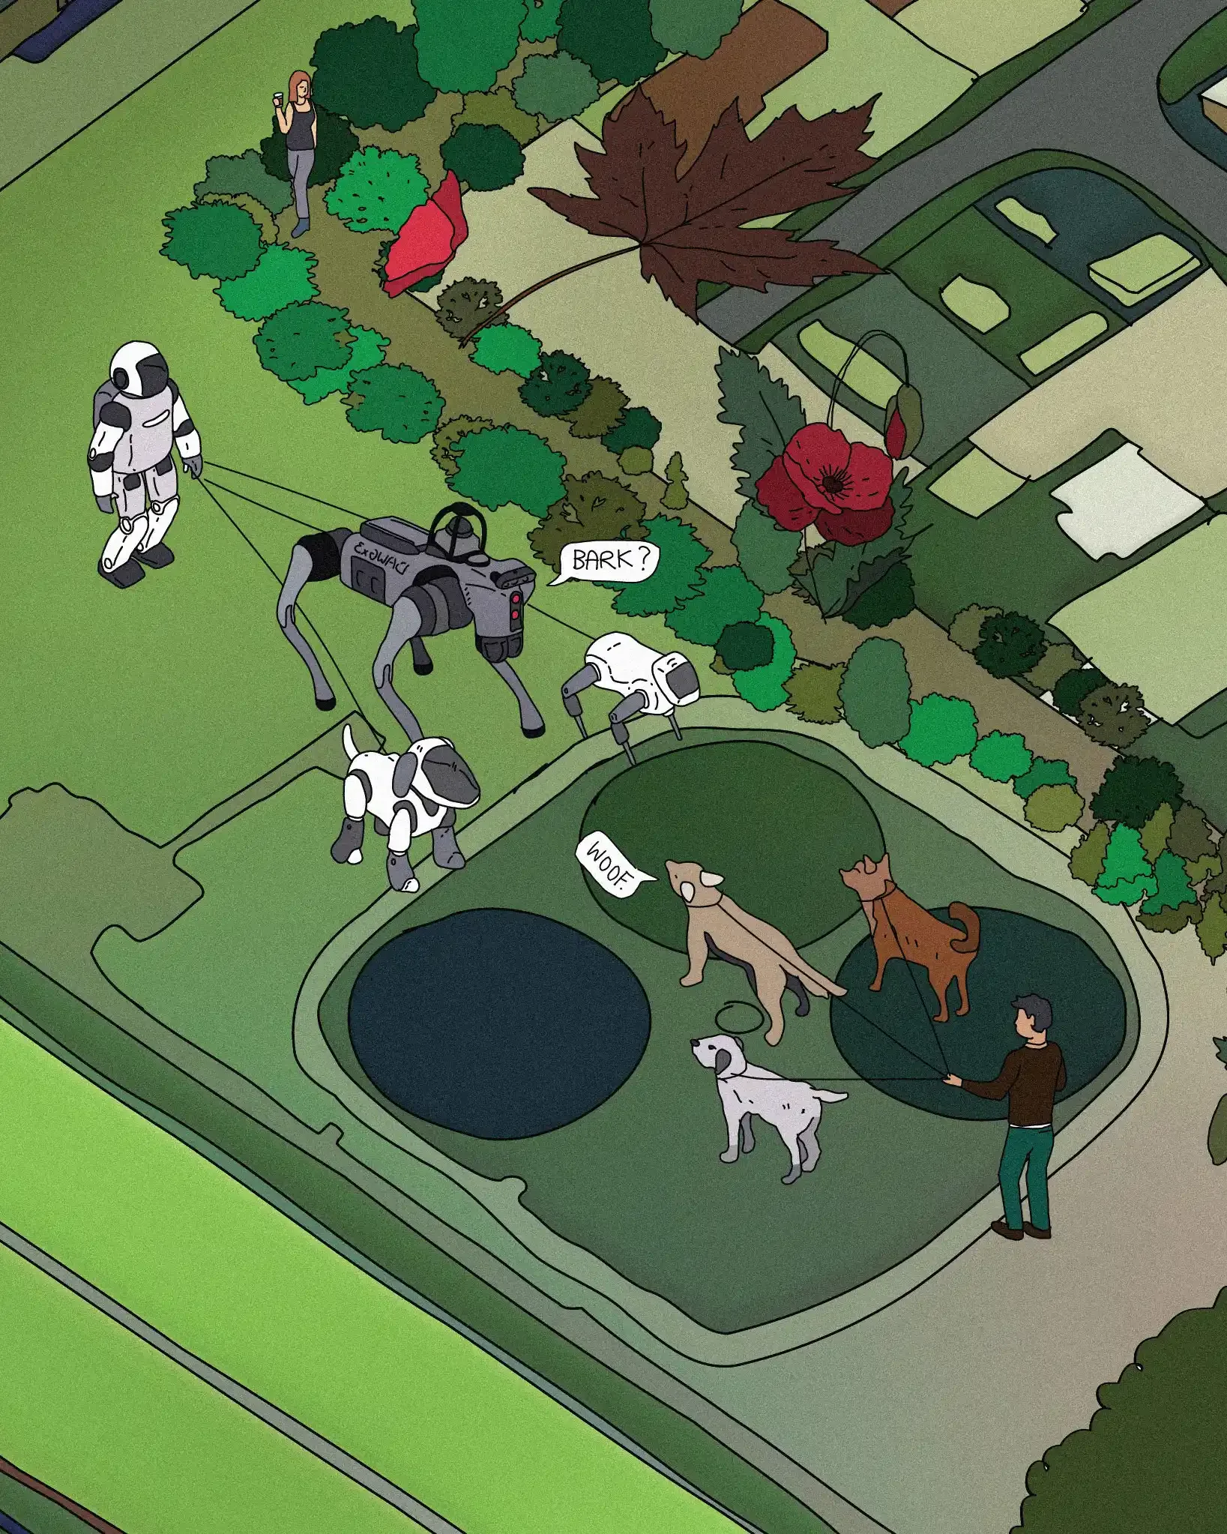
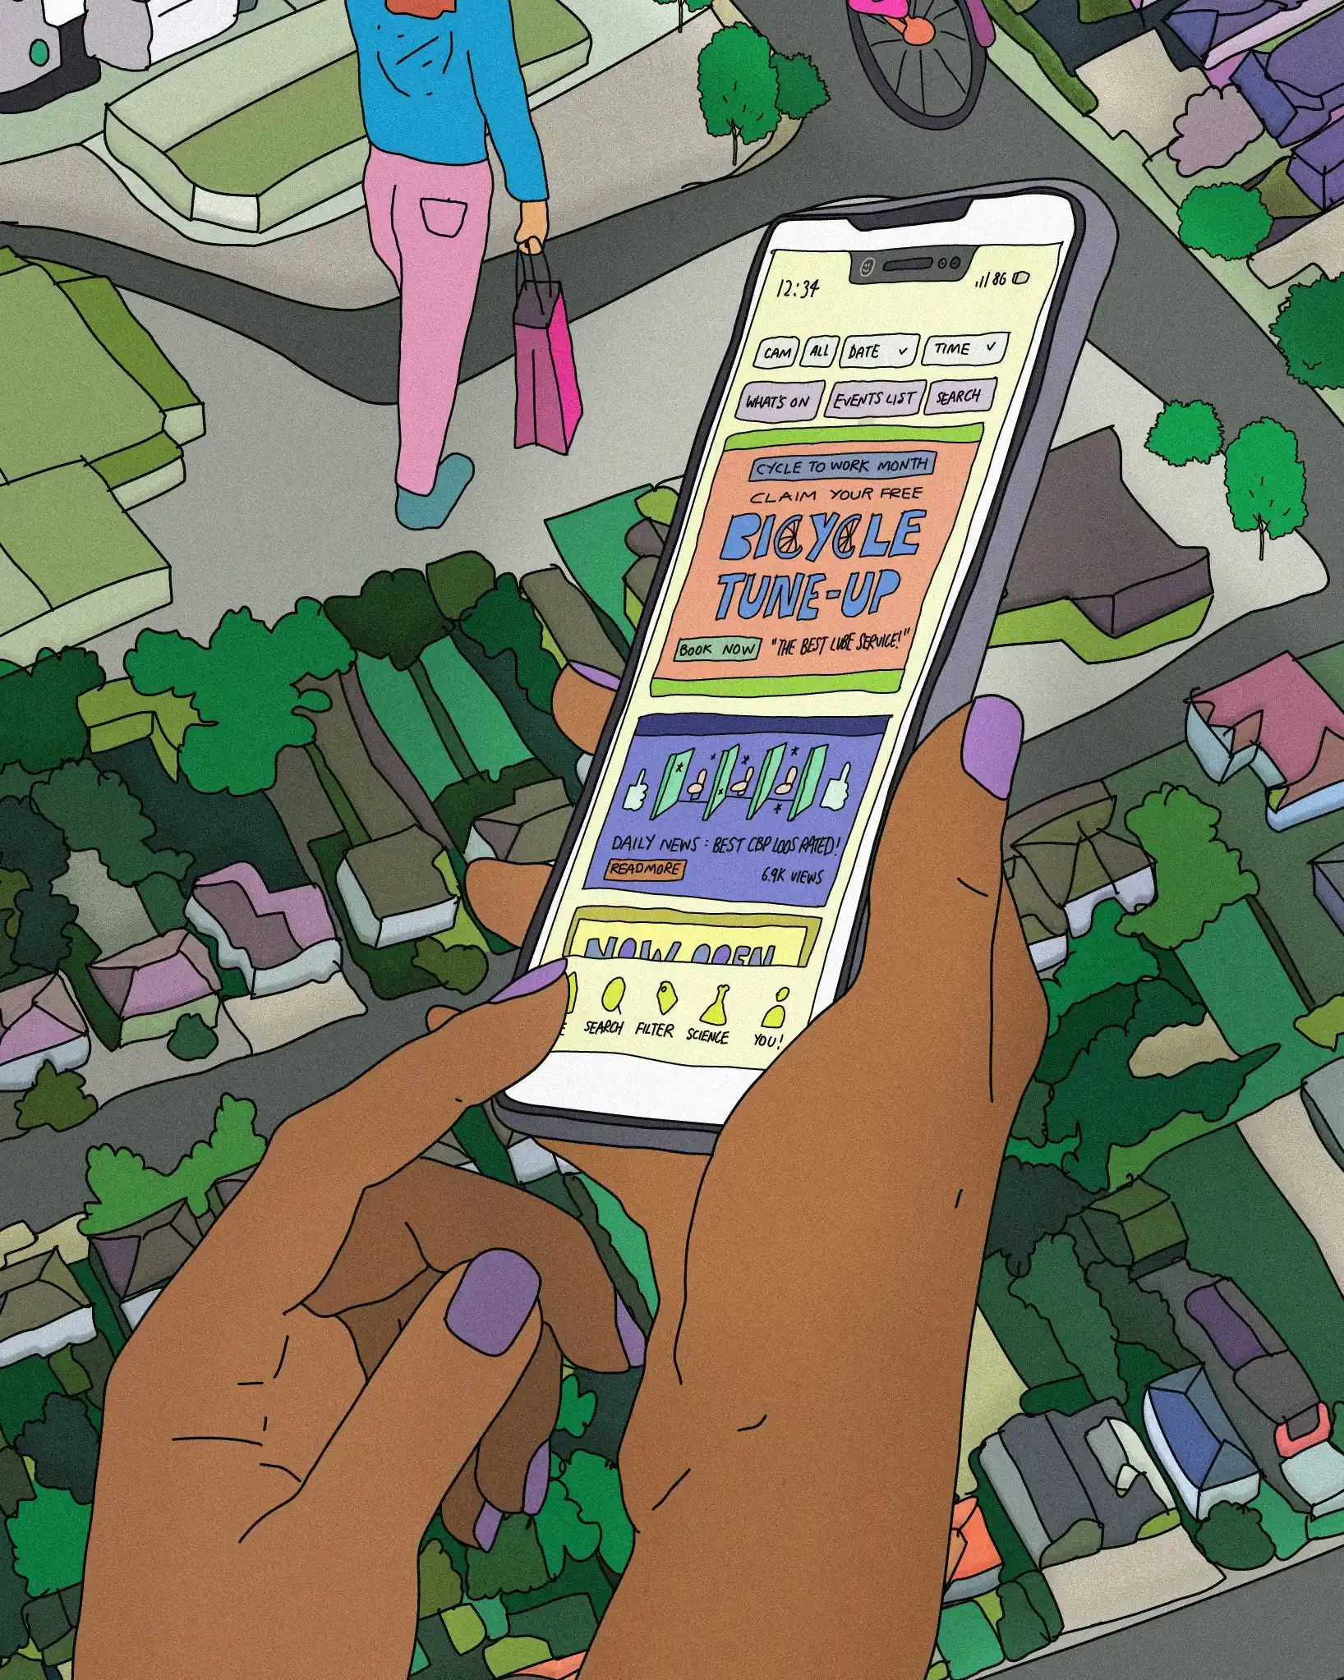
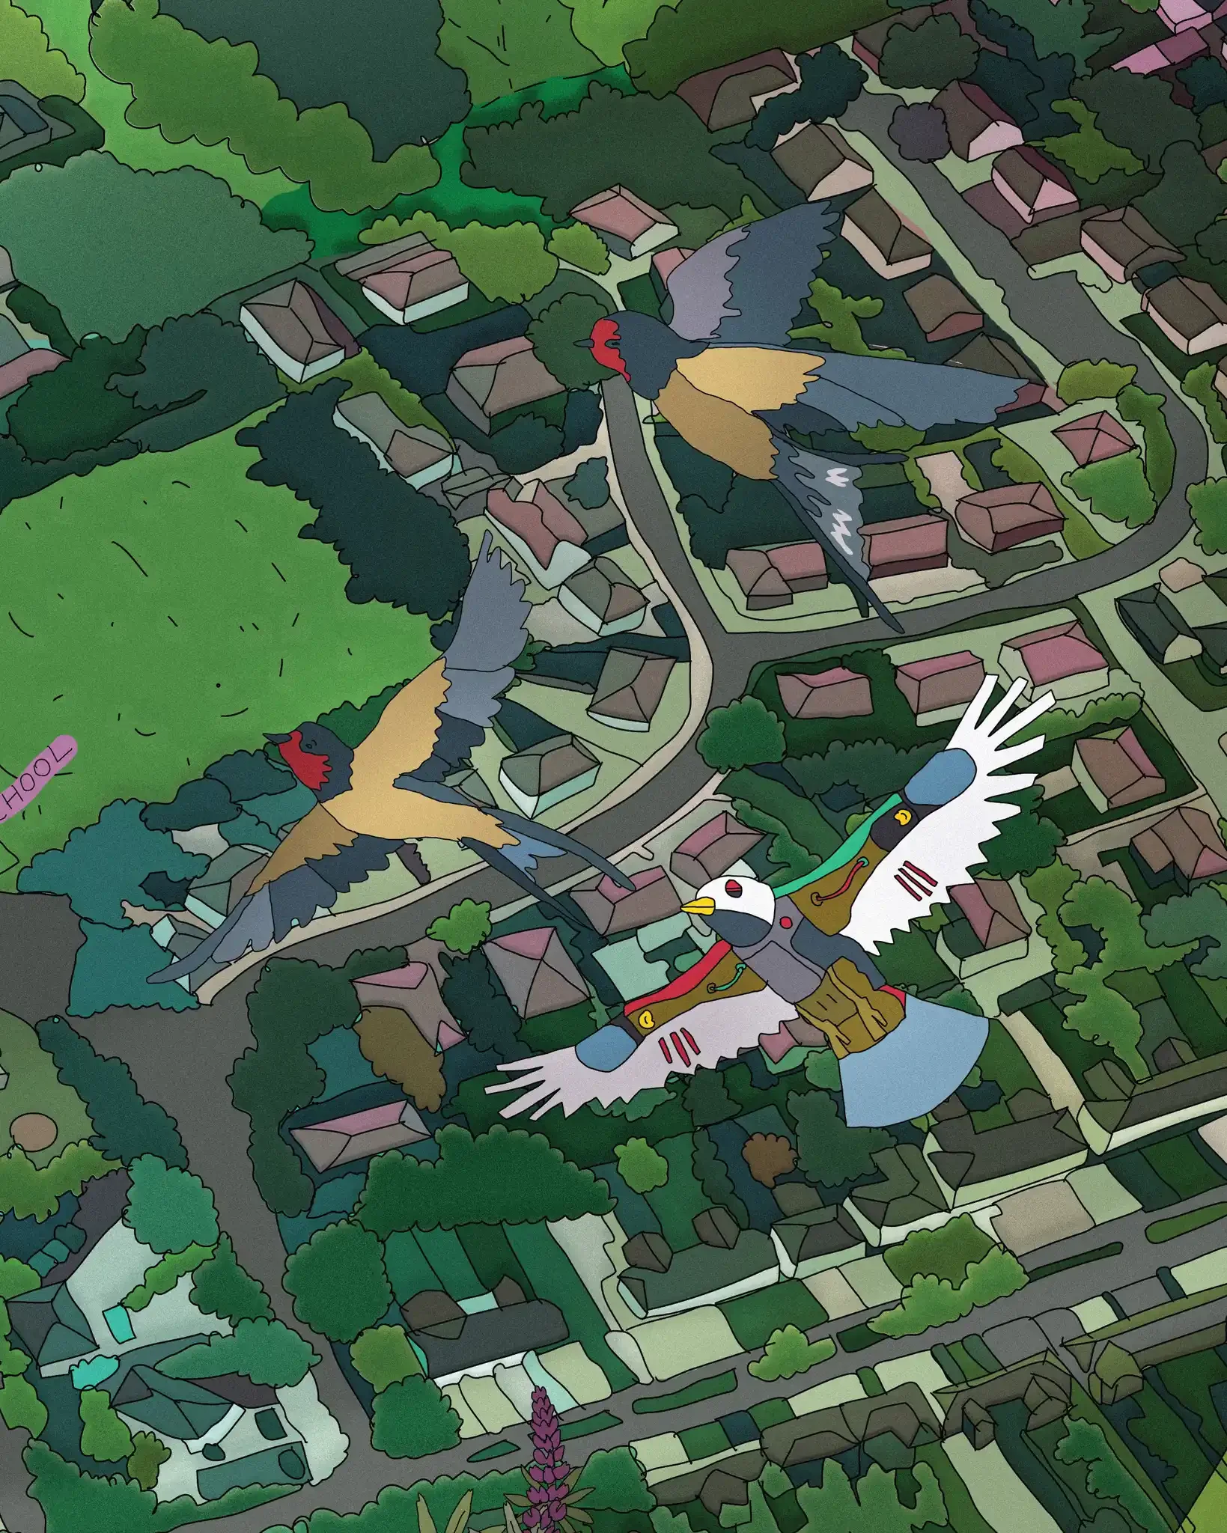
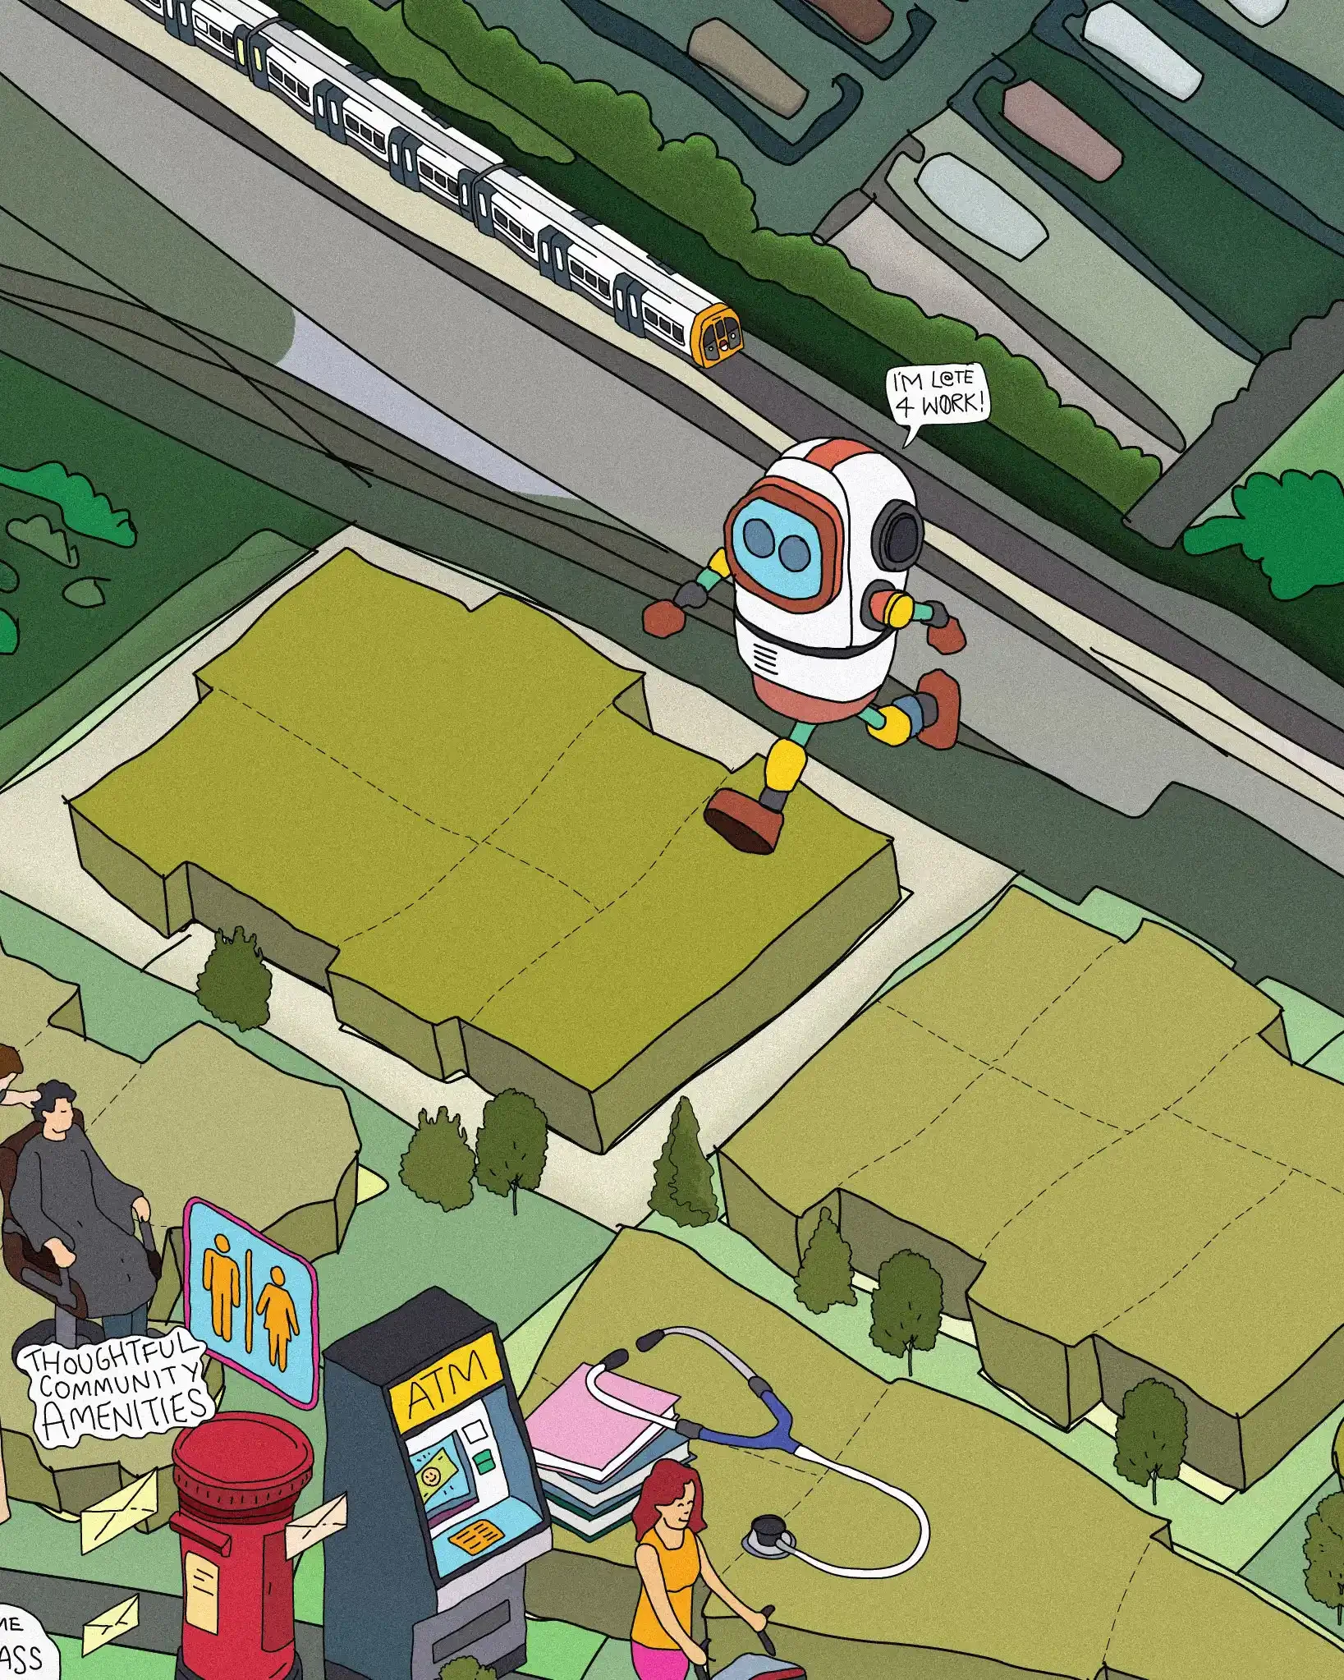
I loaded the drawing with fun vignettes, annotated moments, and quirky details to capture all the different ways people will experience the future neighbourhood.
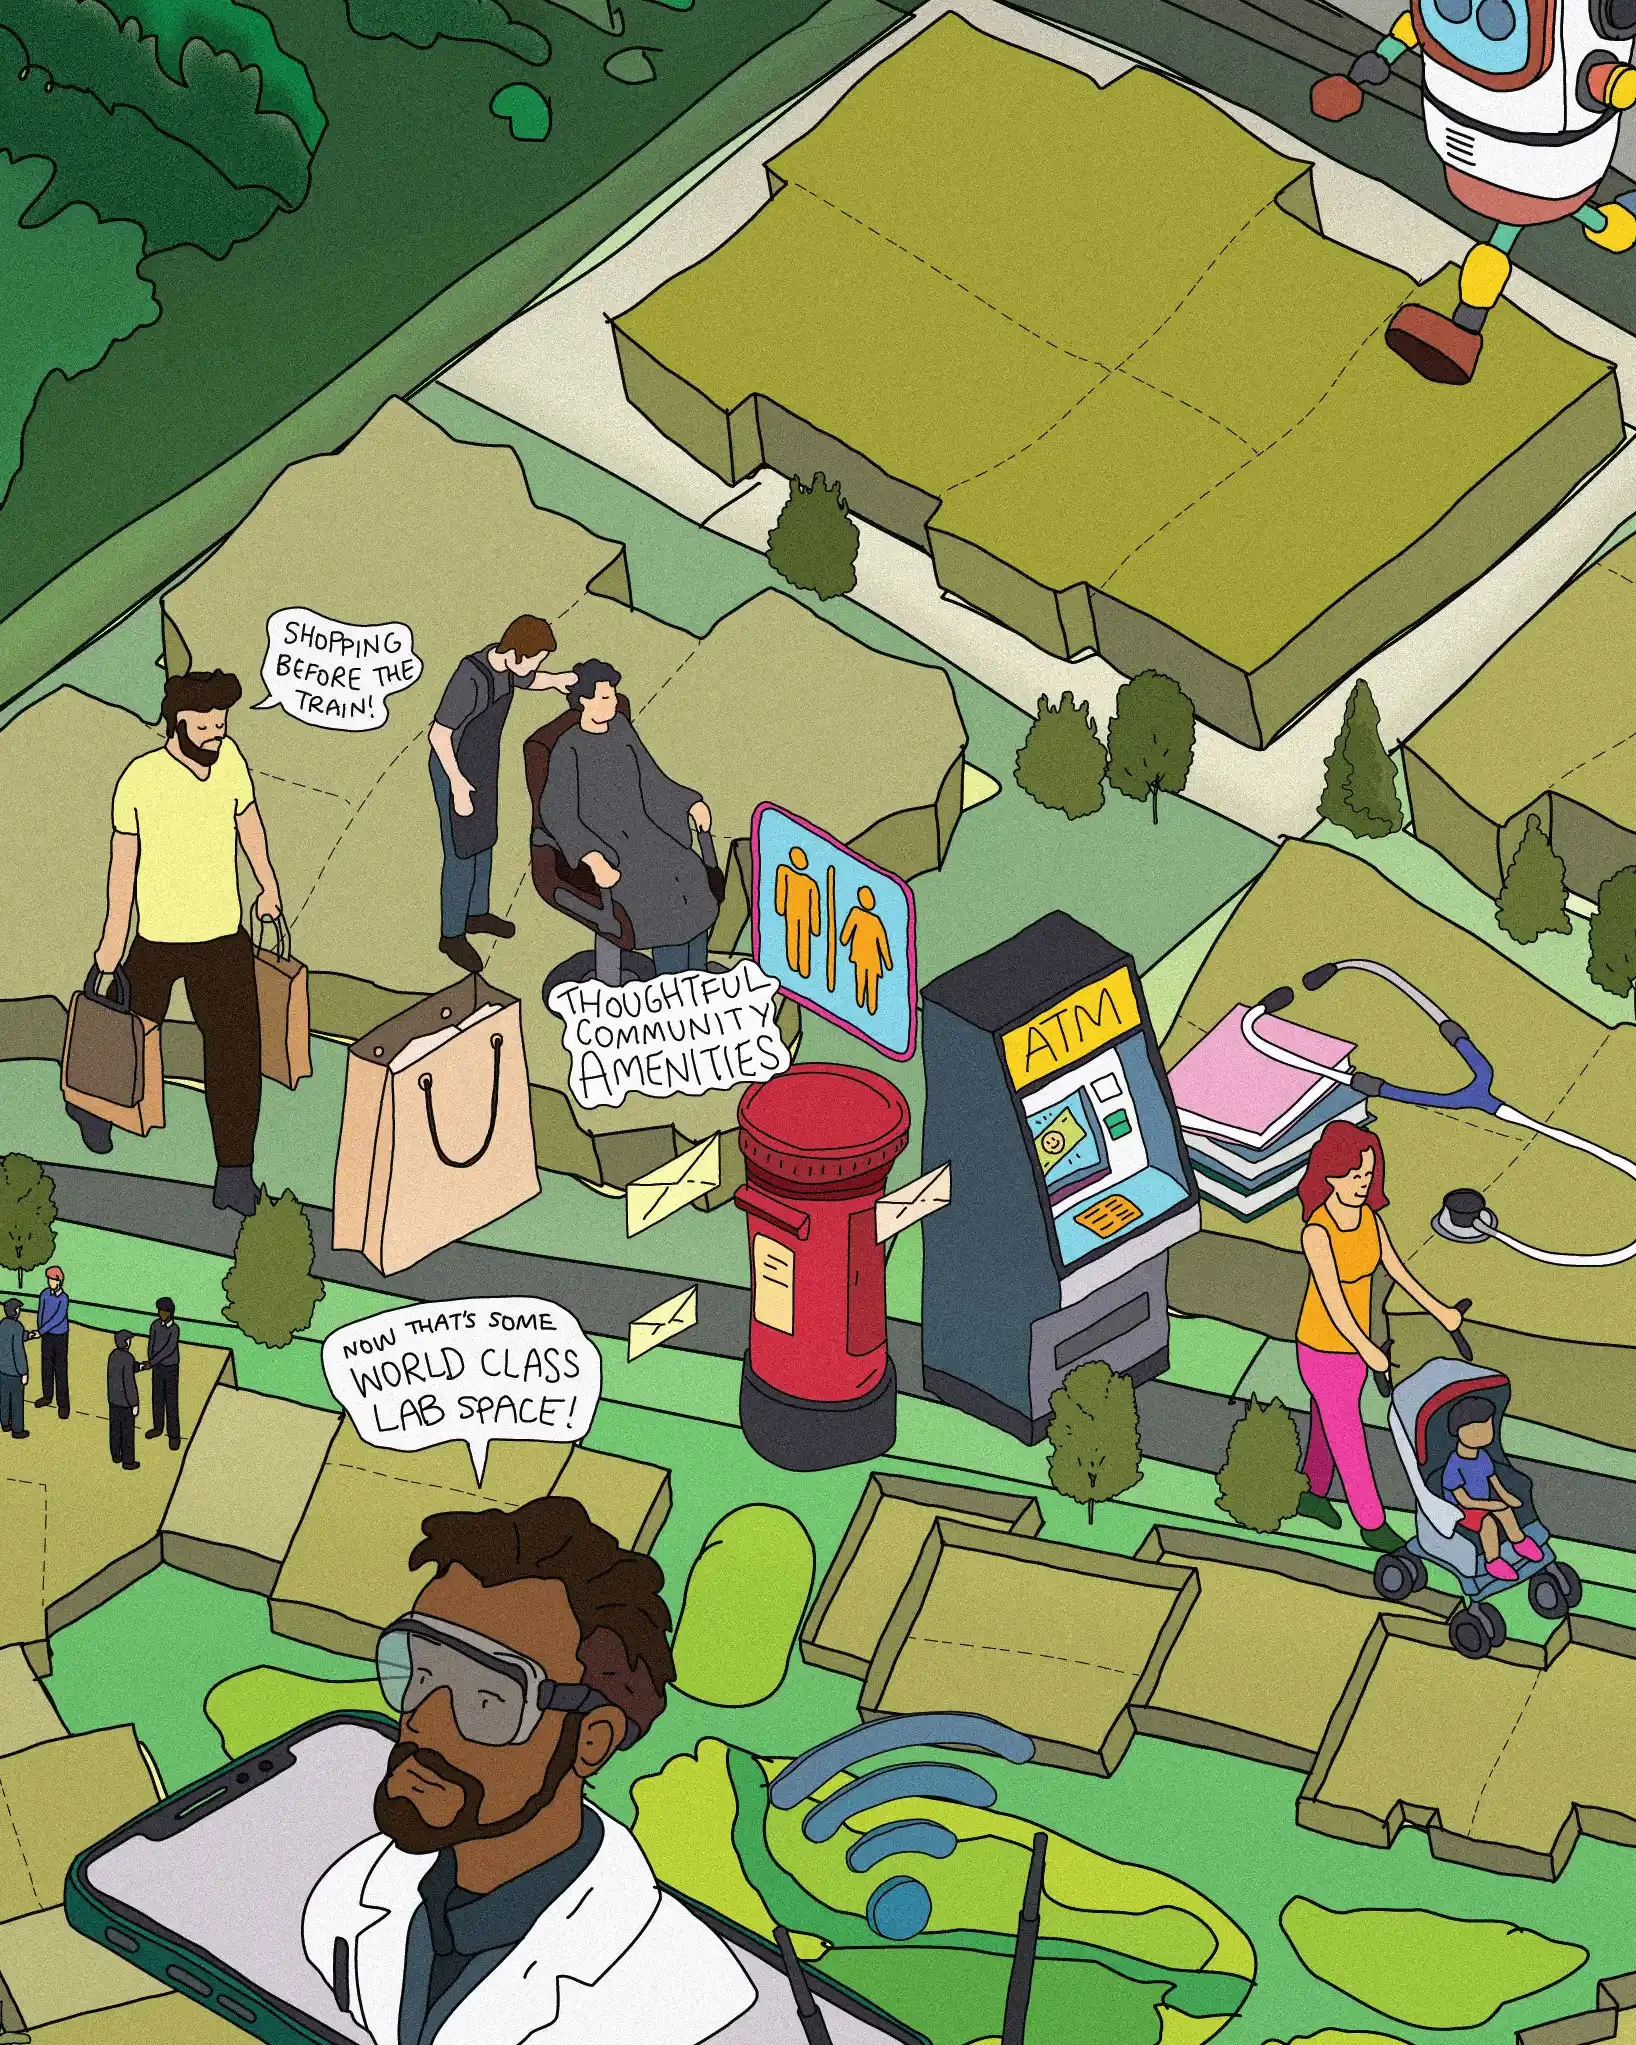
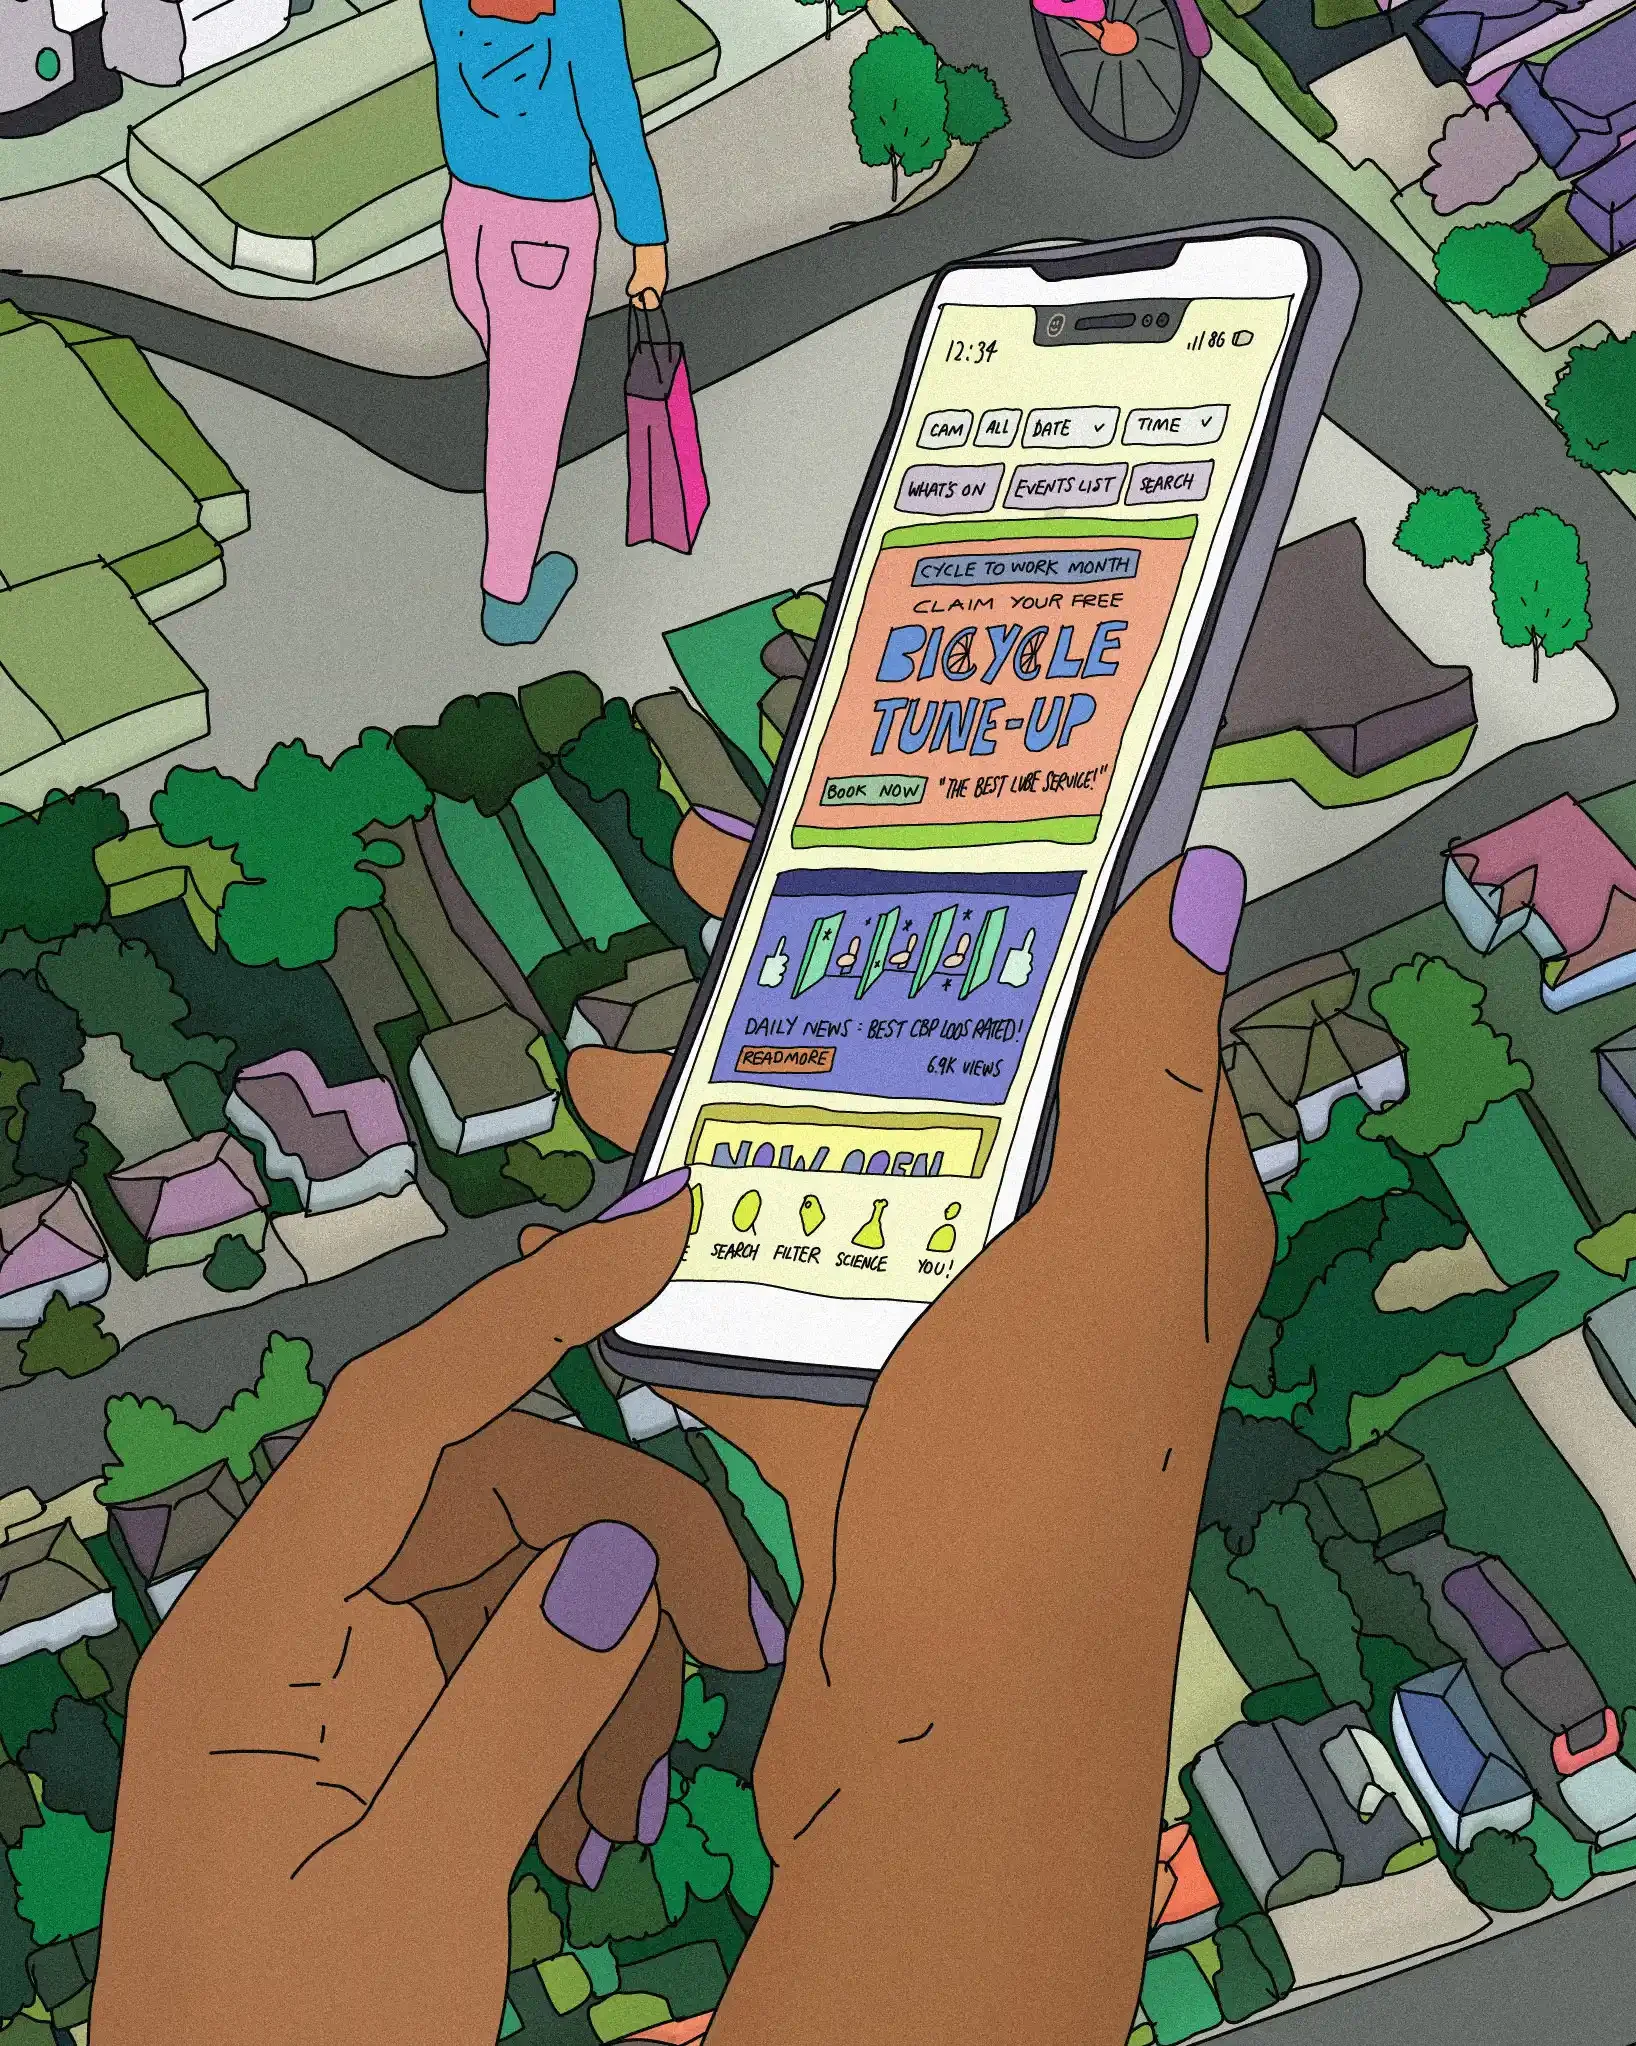
Brainstorming with the client, The Crown Estate, was also a brilliant part of the process. We spent time discussing all the elements of the masterplan they were most proud of—right down to a fun detail they were eager to highlight: their genuine commitment to delivering fantastic public restrooms!
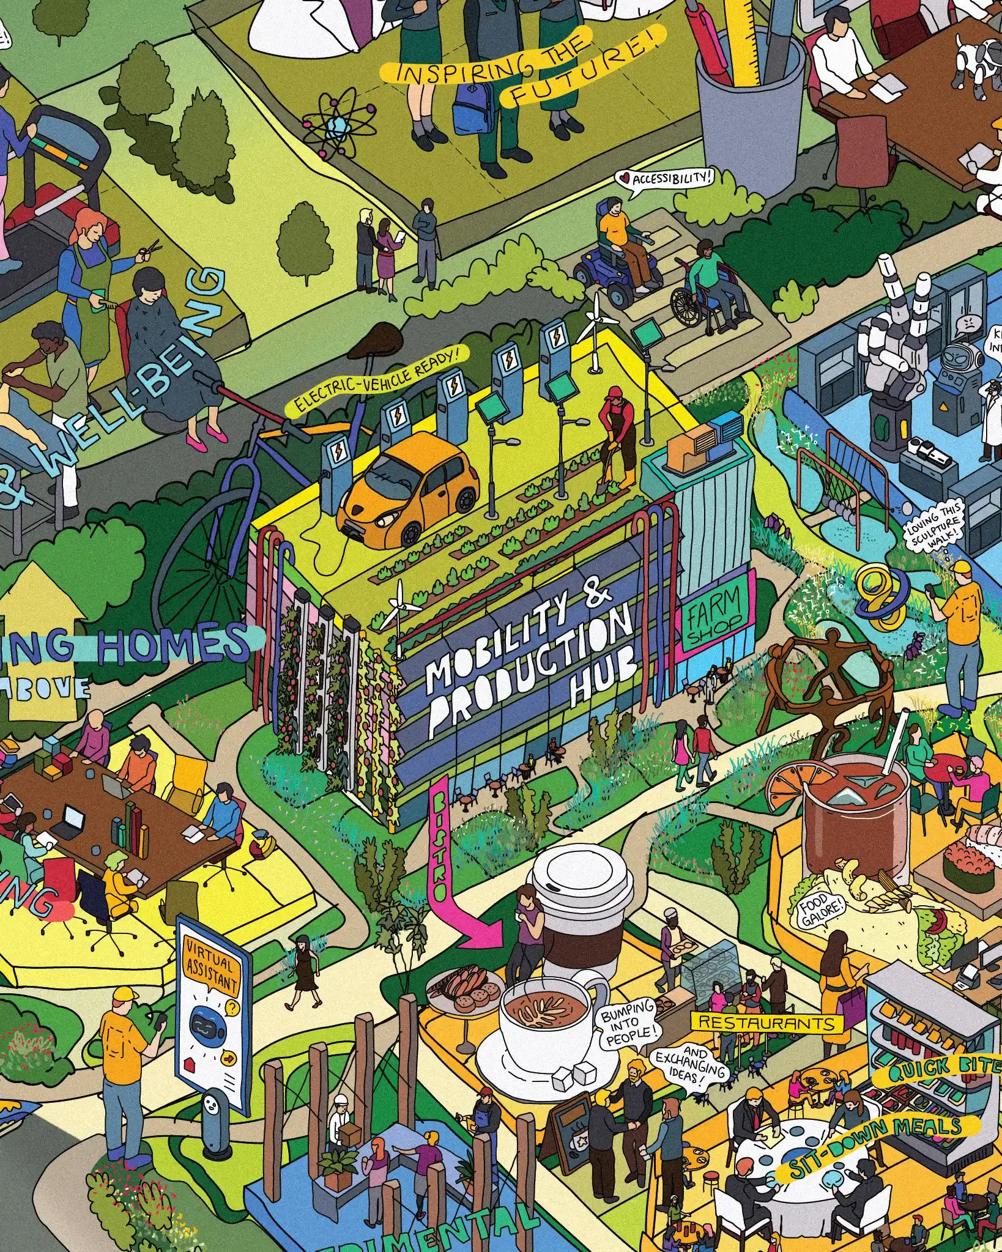
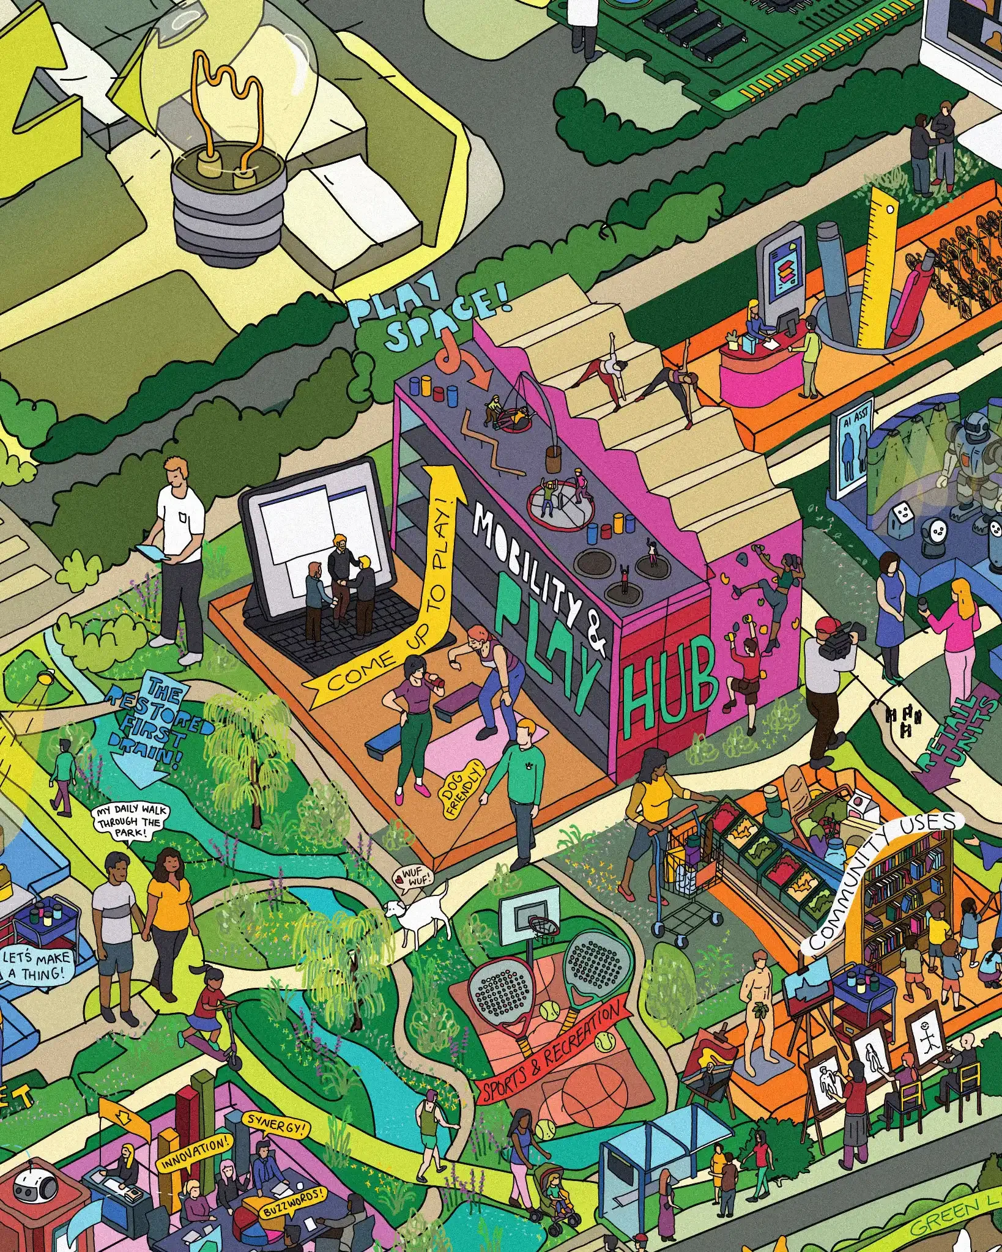
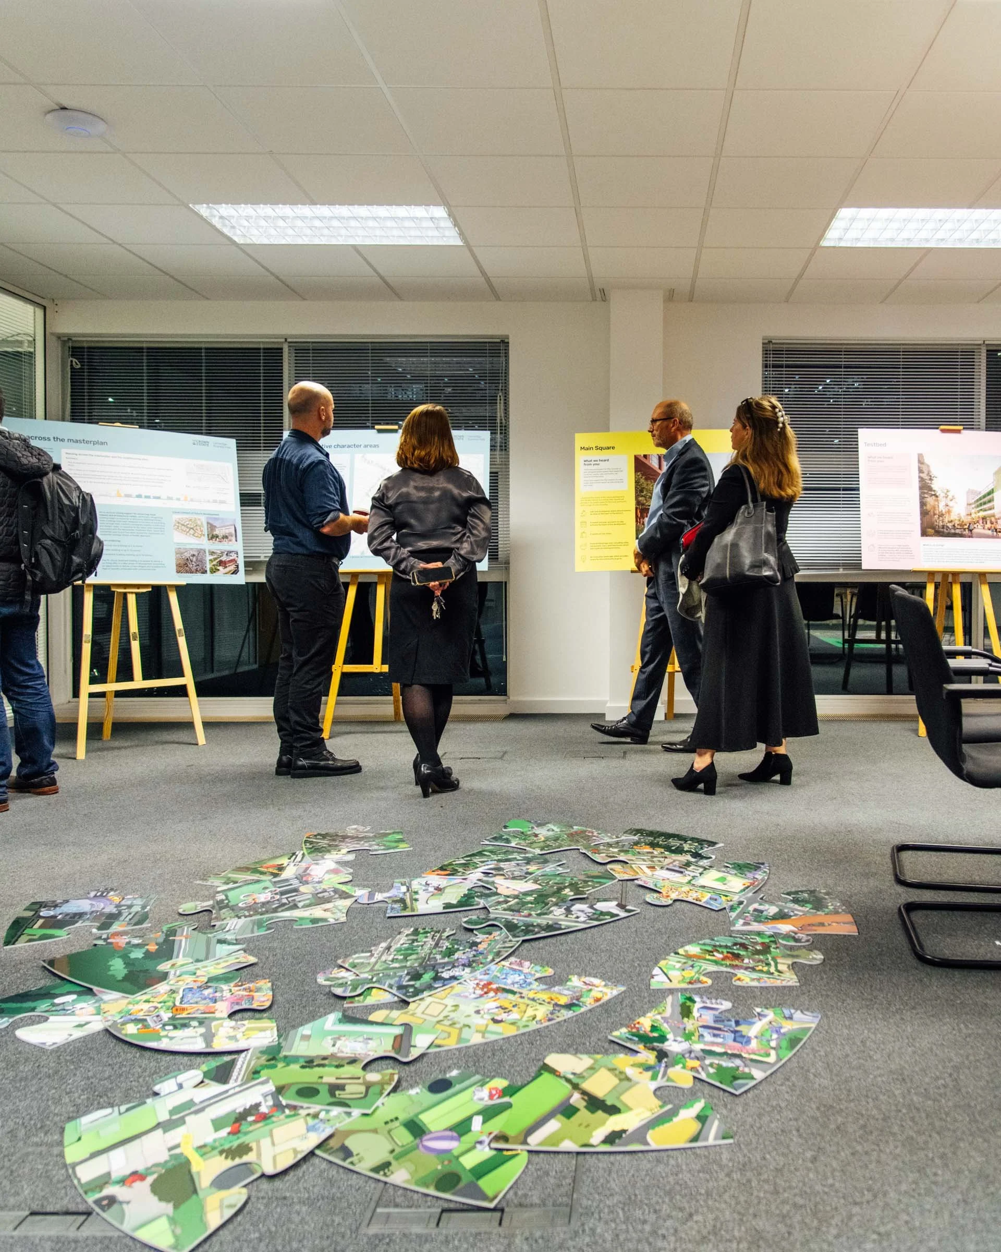
During the public consultations, the illustration proved to be an invaluable storytelling tool for the design team.
Its rich detail encouraged visitors to pause and linger, allowing the team to join them side-by-side and point directly into the cutaway to explain major design moves like the hub buildings and landscape connections.
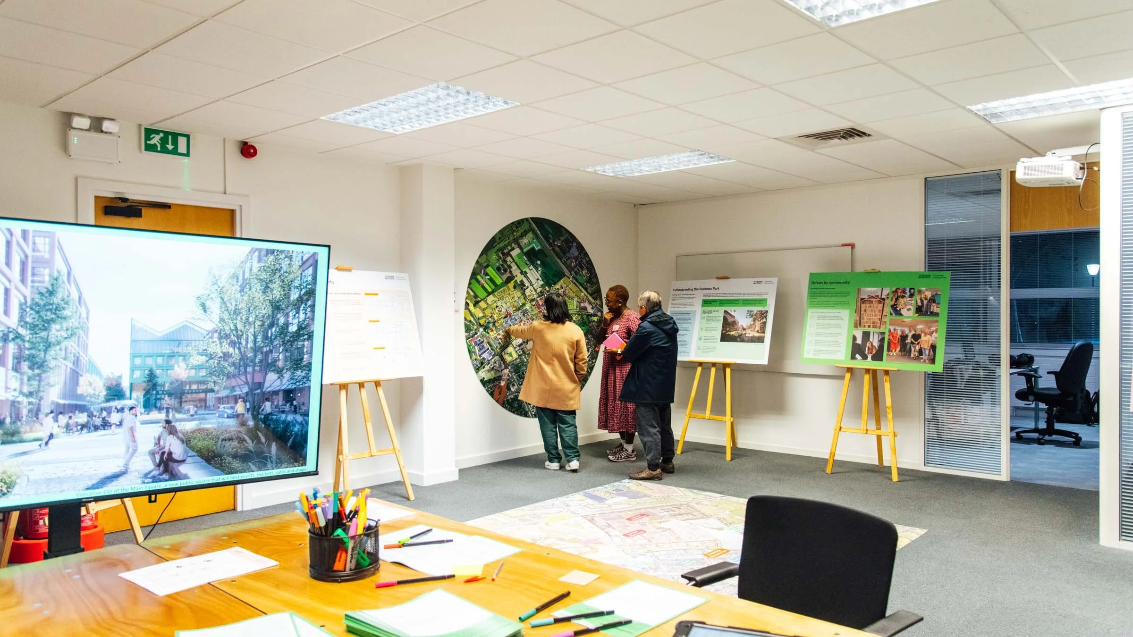
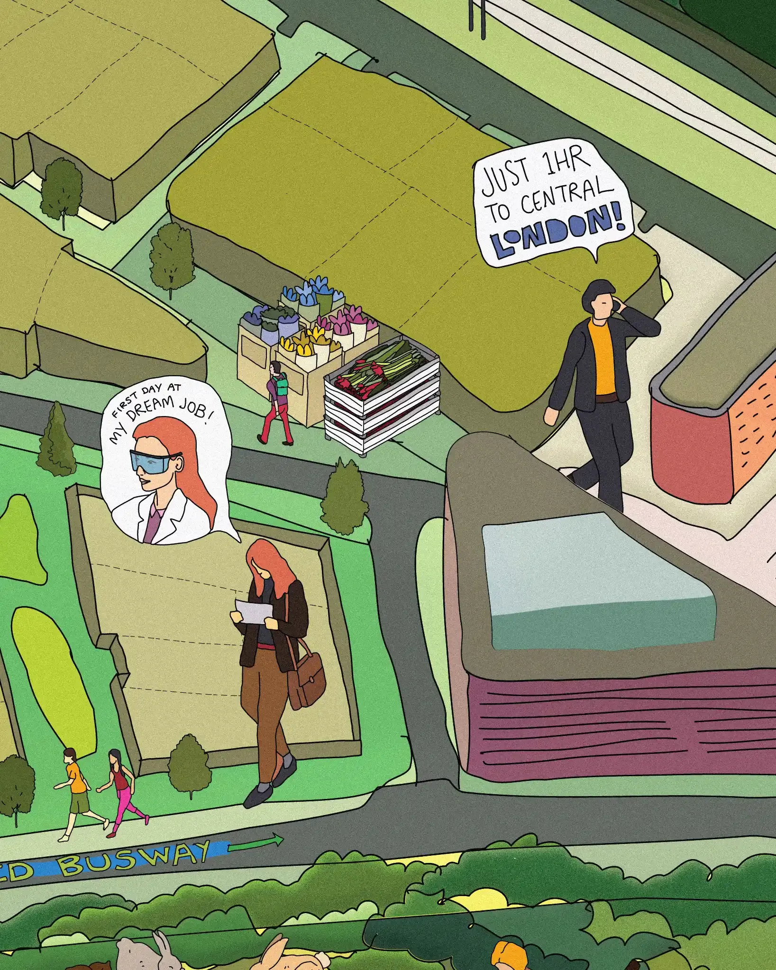
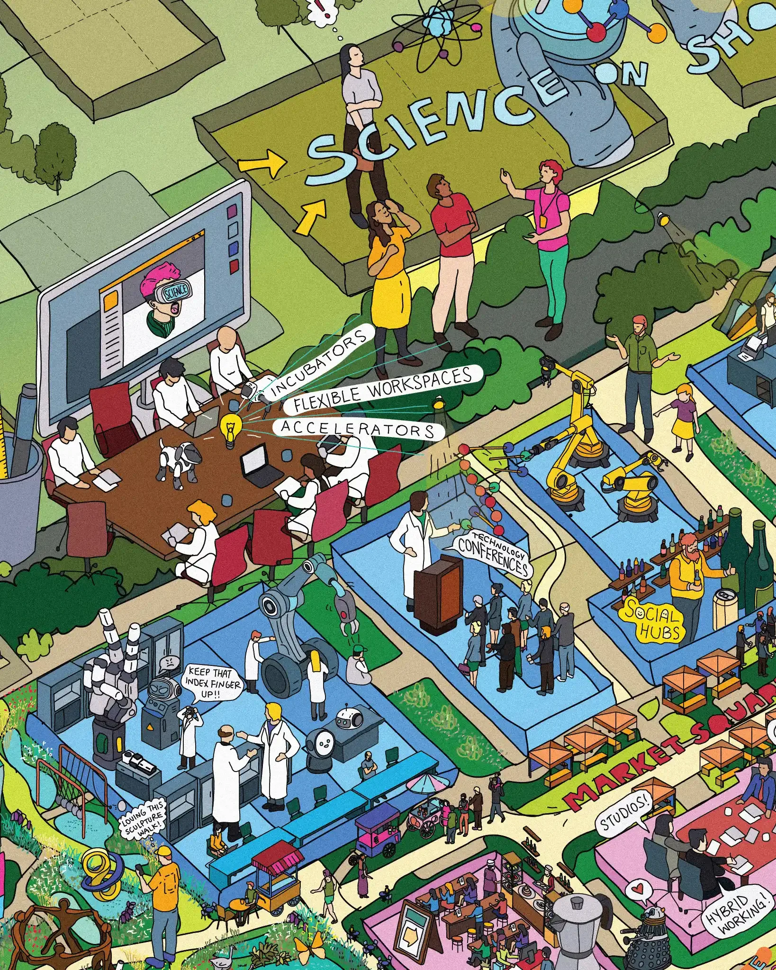
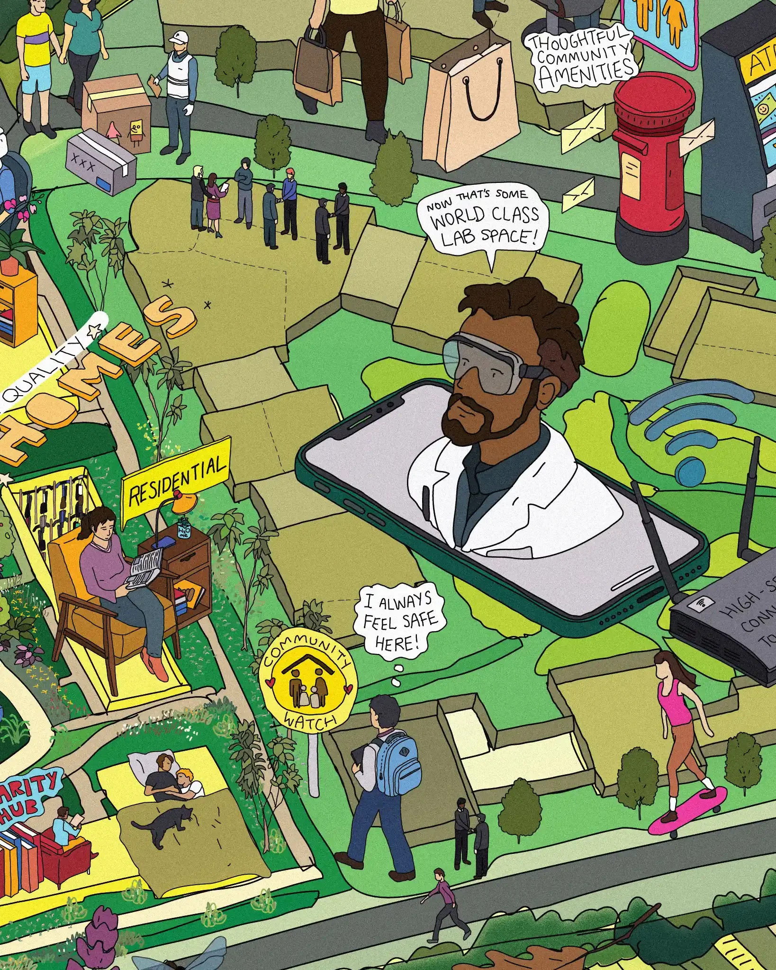
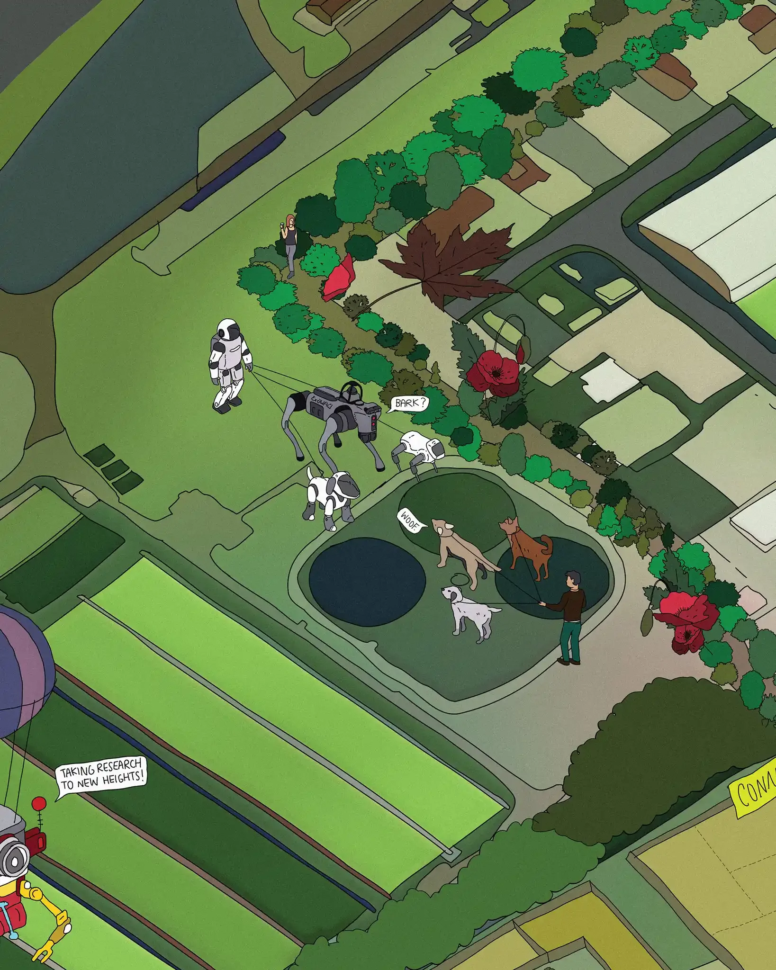
“What a fantastic and accessible way to illustrate a planning proposal”
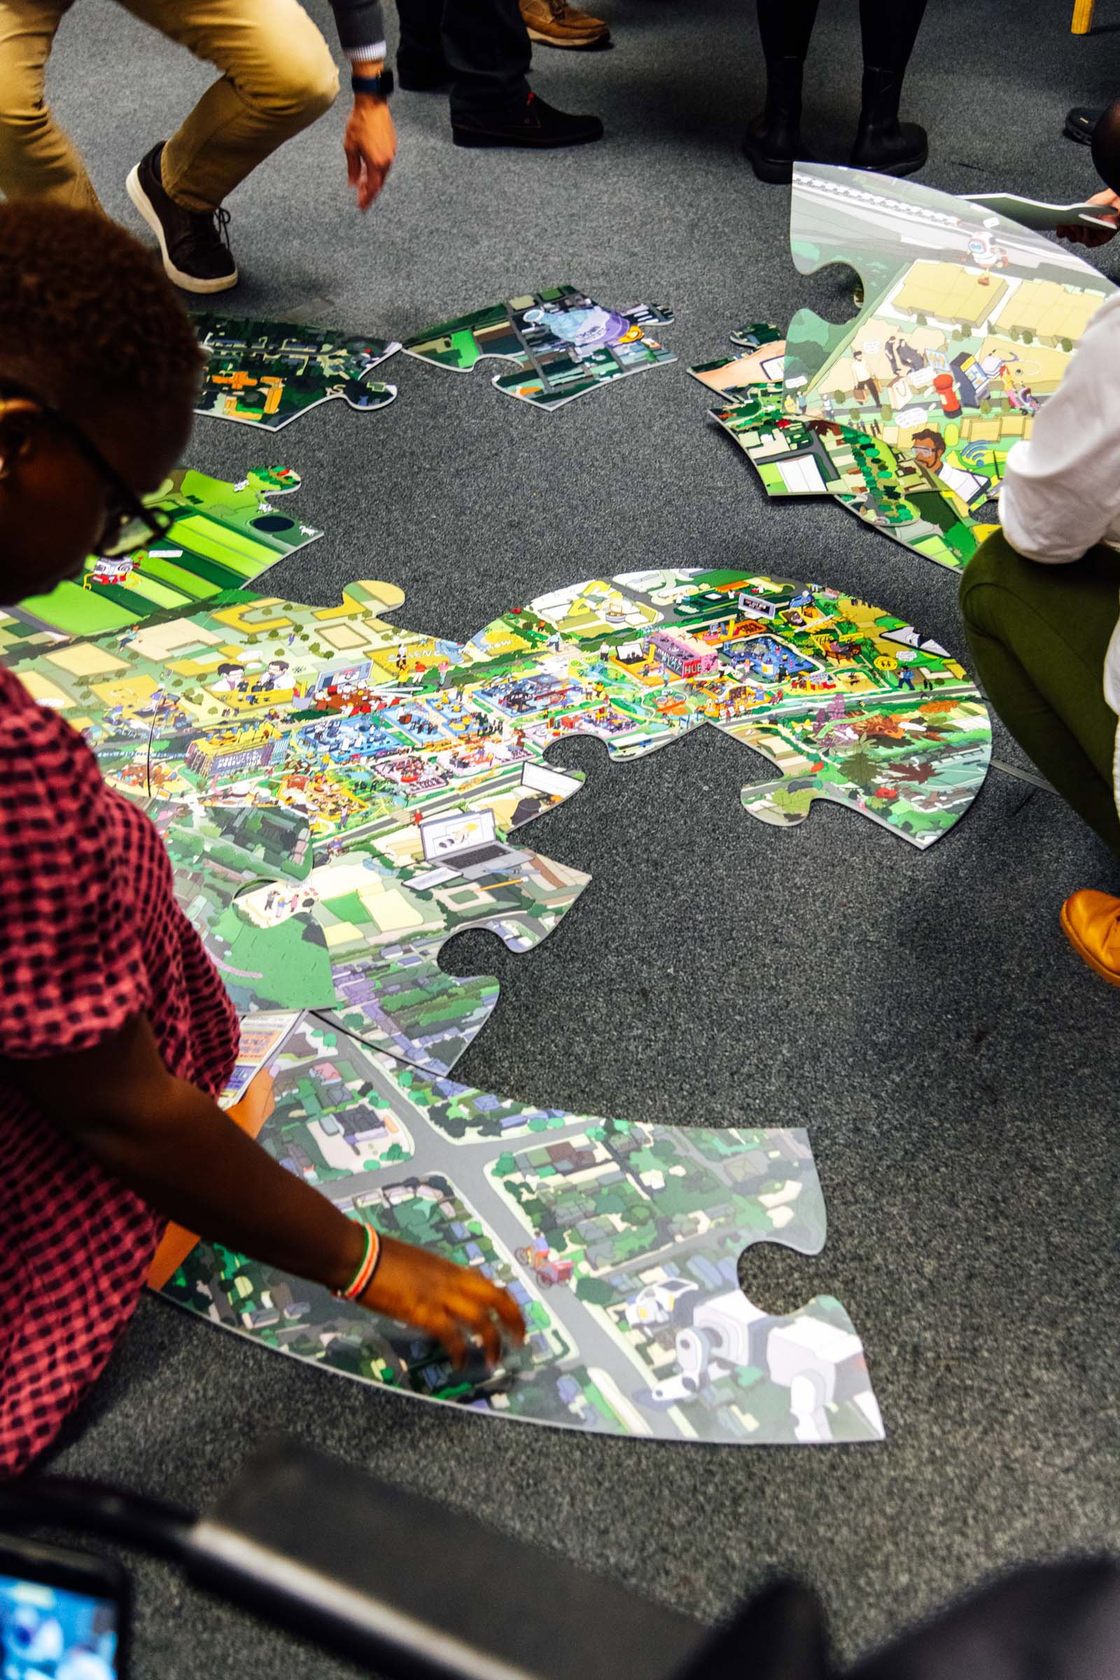
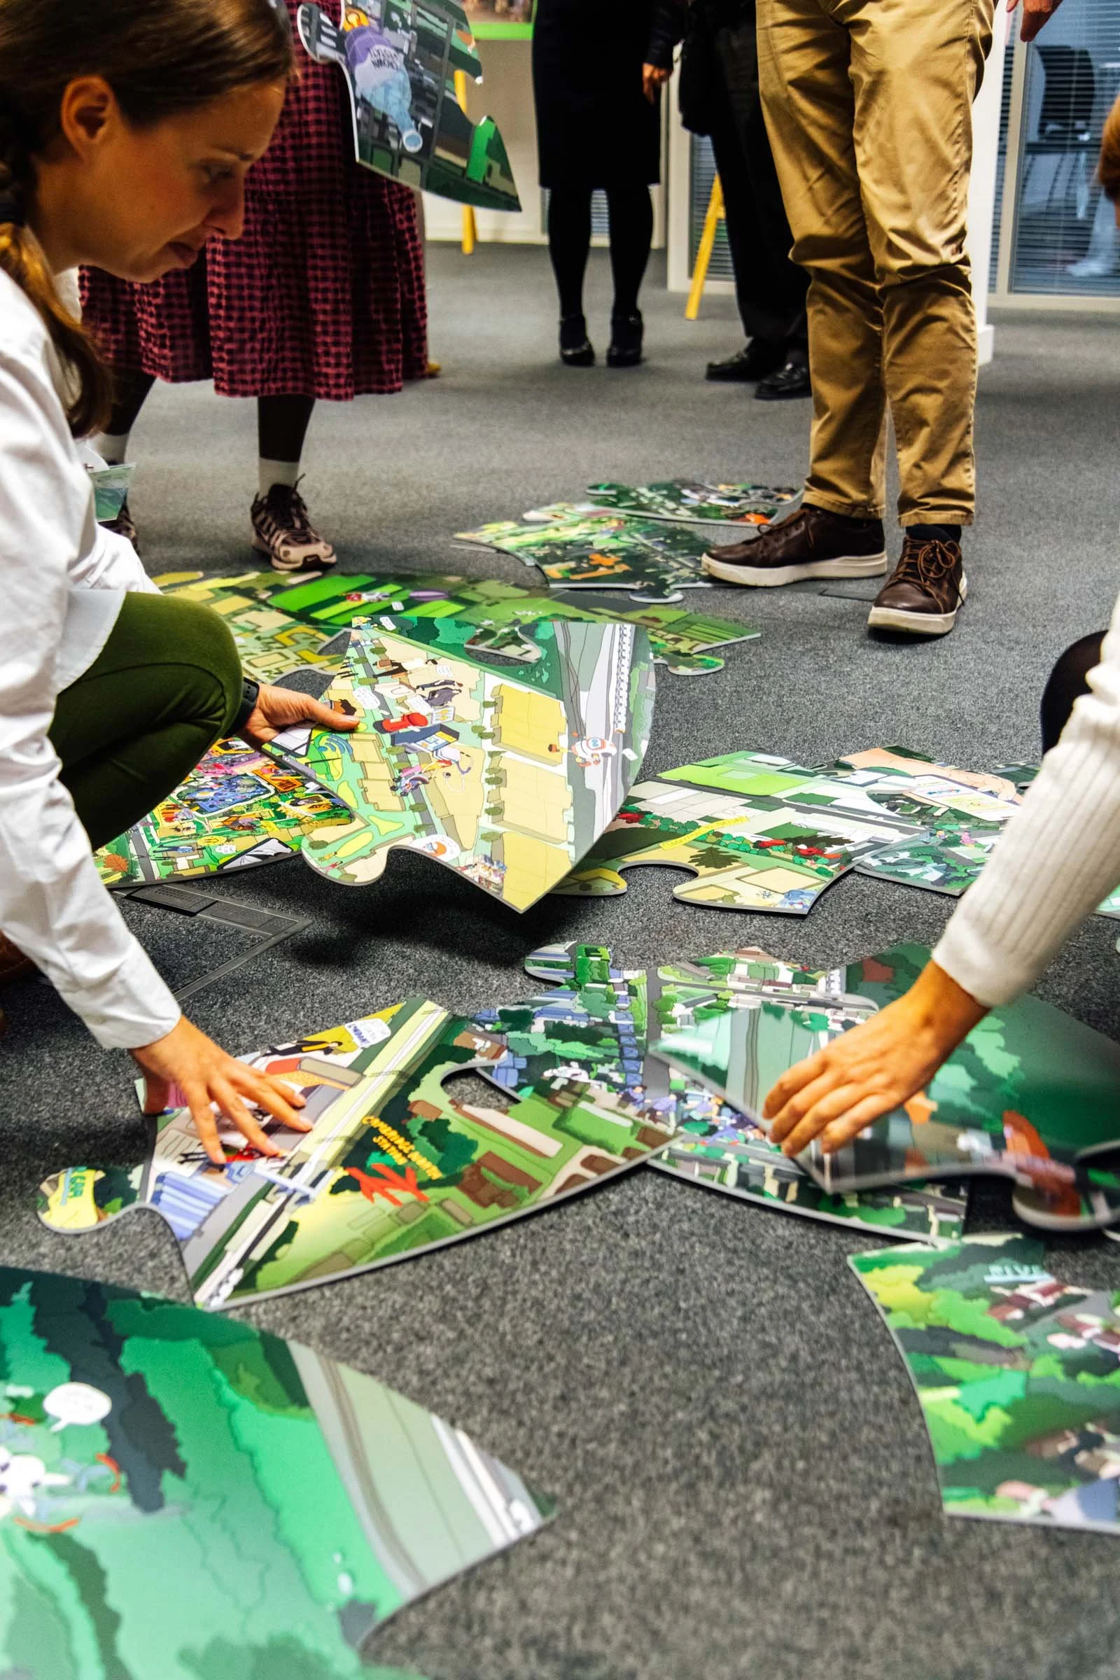
For the weekend family events, the artwork was also produced as a giant circular floor puzzle!
Intended as a fun activity for children, it quickly drew in adults too—turning out to be an unexpectedly addictive challenge given that the circular puzzle consisted entirely of curved edge pieces!
A Piece of pi