Lewisham Centre
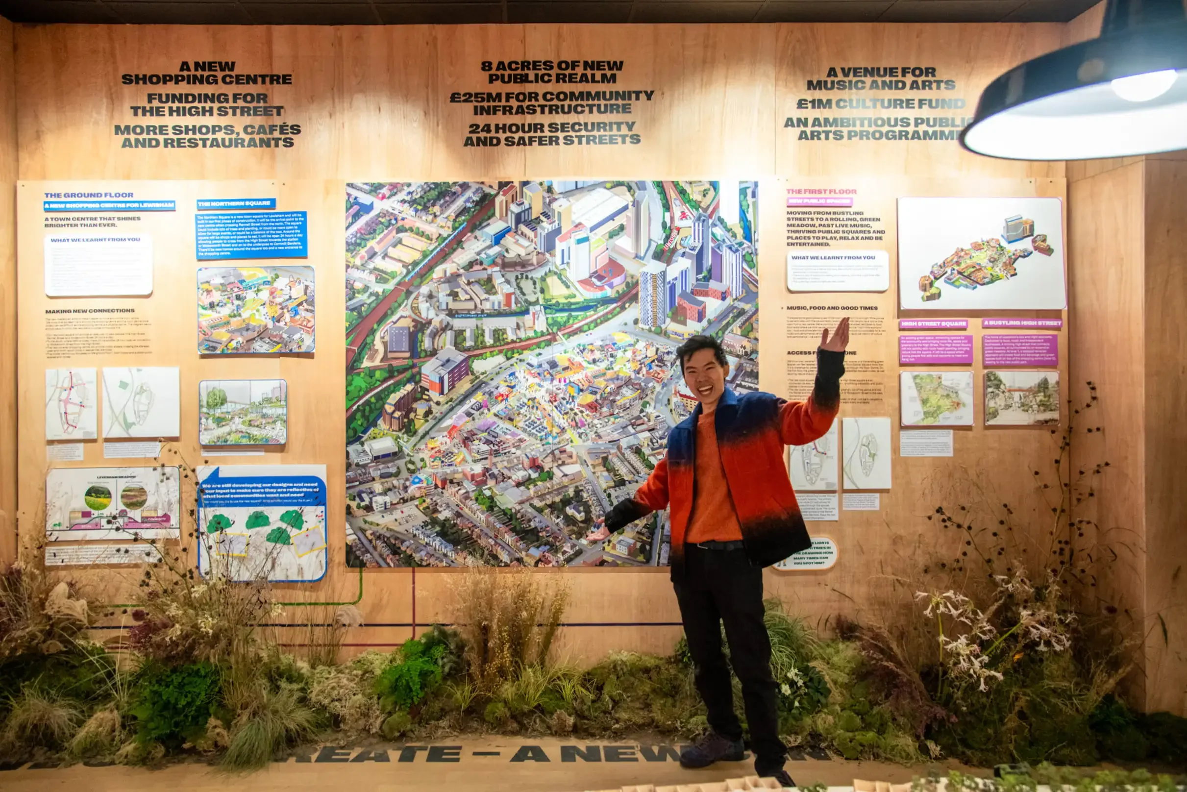
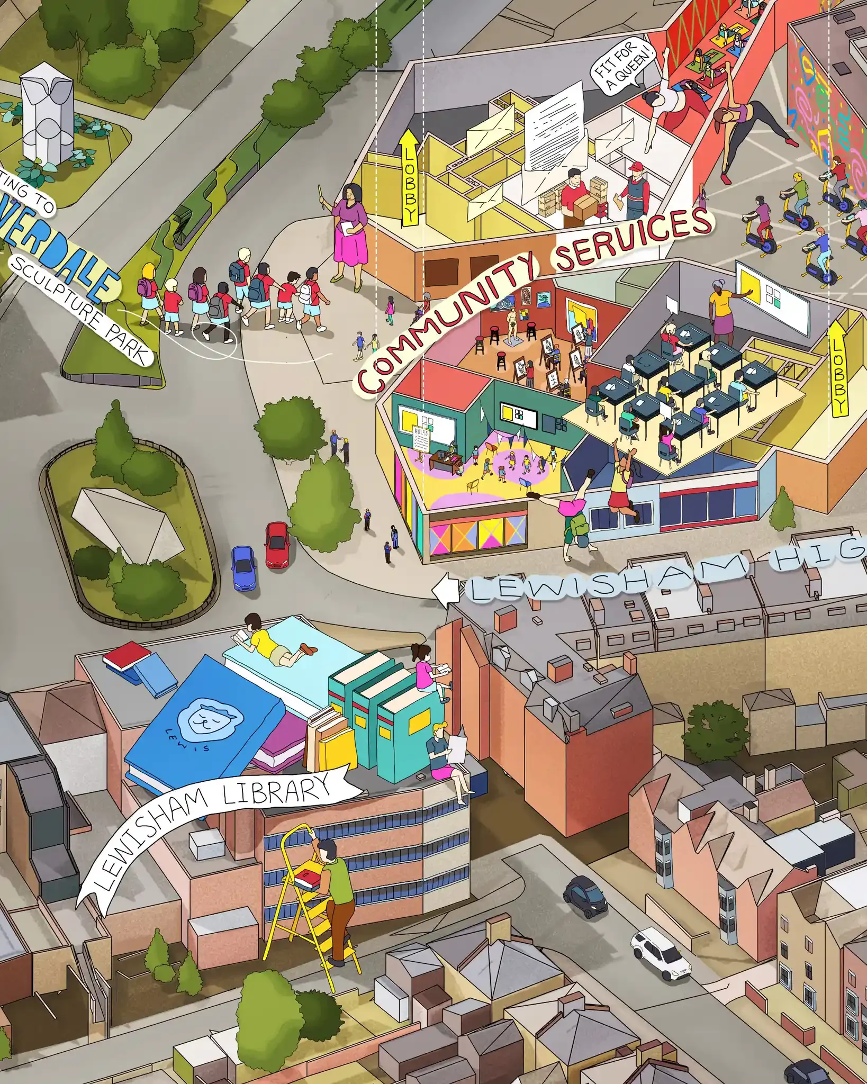
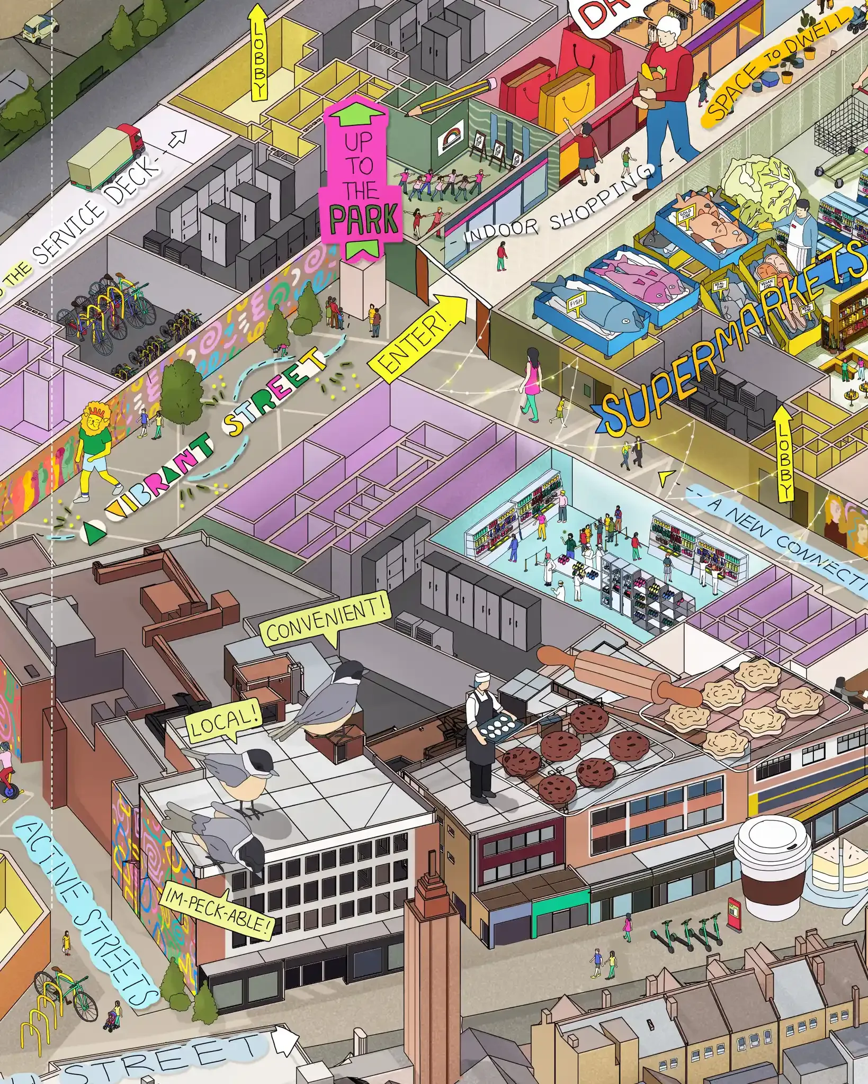
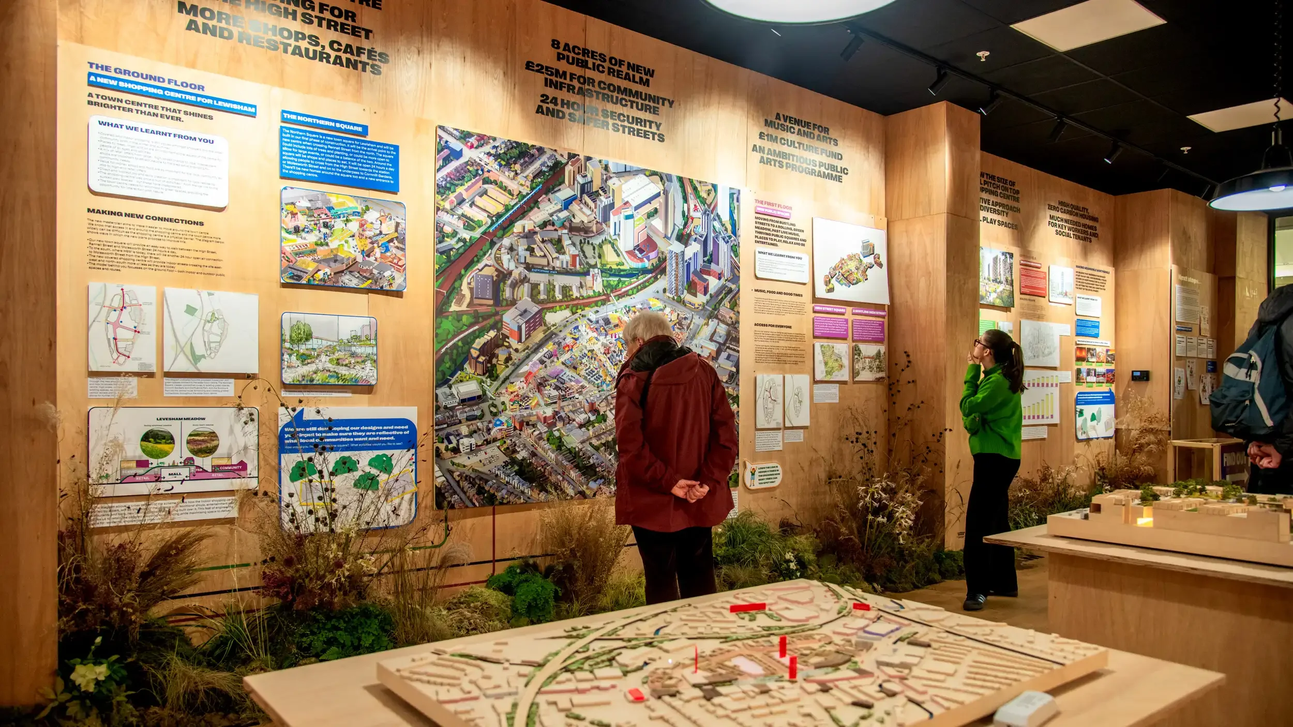
A huge 2×2m illustration detailing the transformational masterplan for London’s Lewisham Shopping Centre.
Designed to bring the neighbourhood’s future into focus, the piece spotlights the expansive rooftop meadow park, revamped pedestrianised high street, and 1,700 new homes at the heart of the community.
Masterplan, Architecture and Landscape Design: Studio Egret West
Client: LandsecU+I
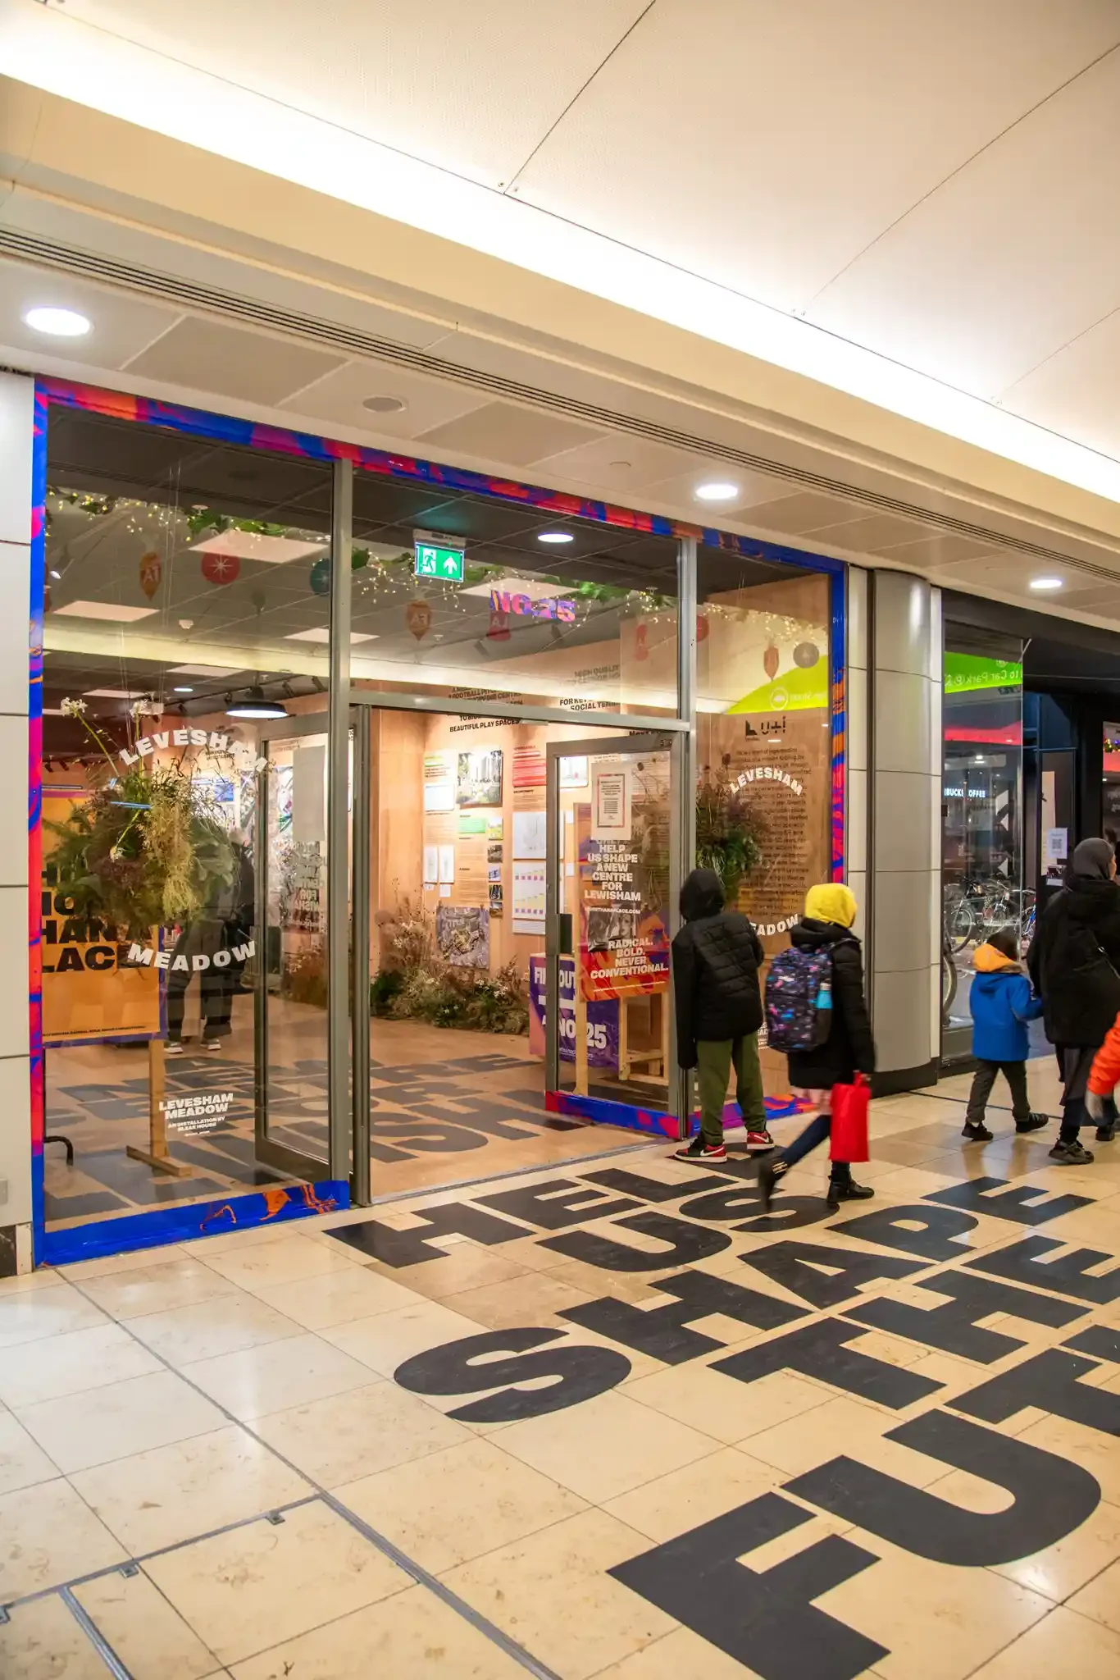
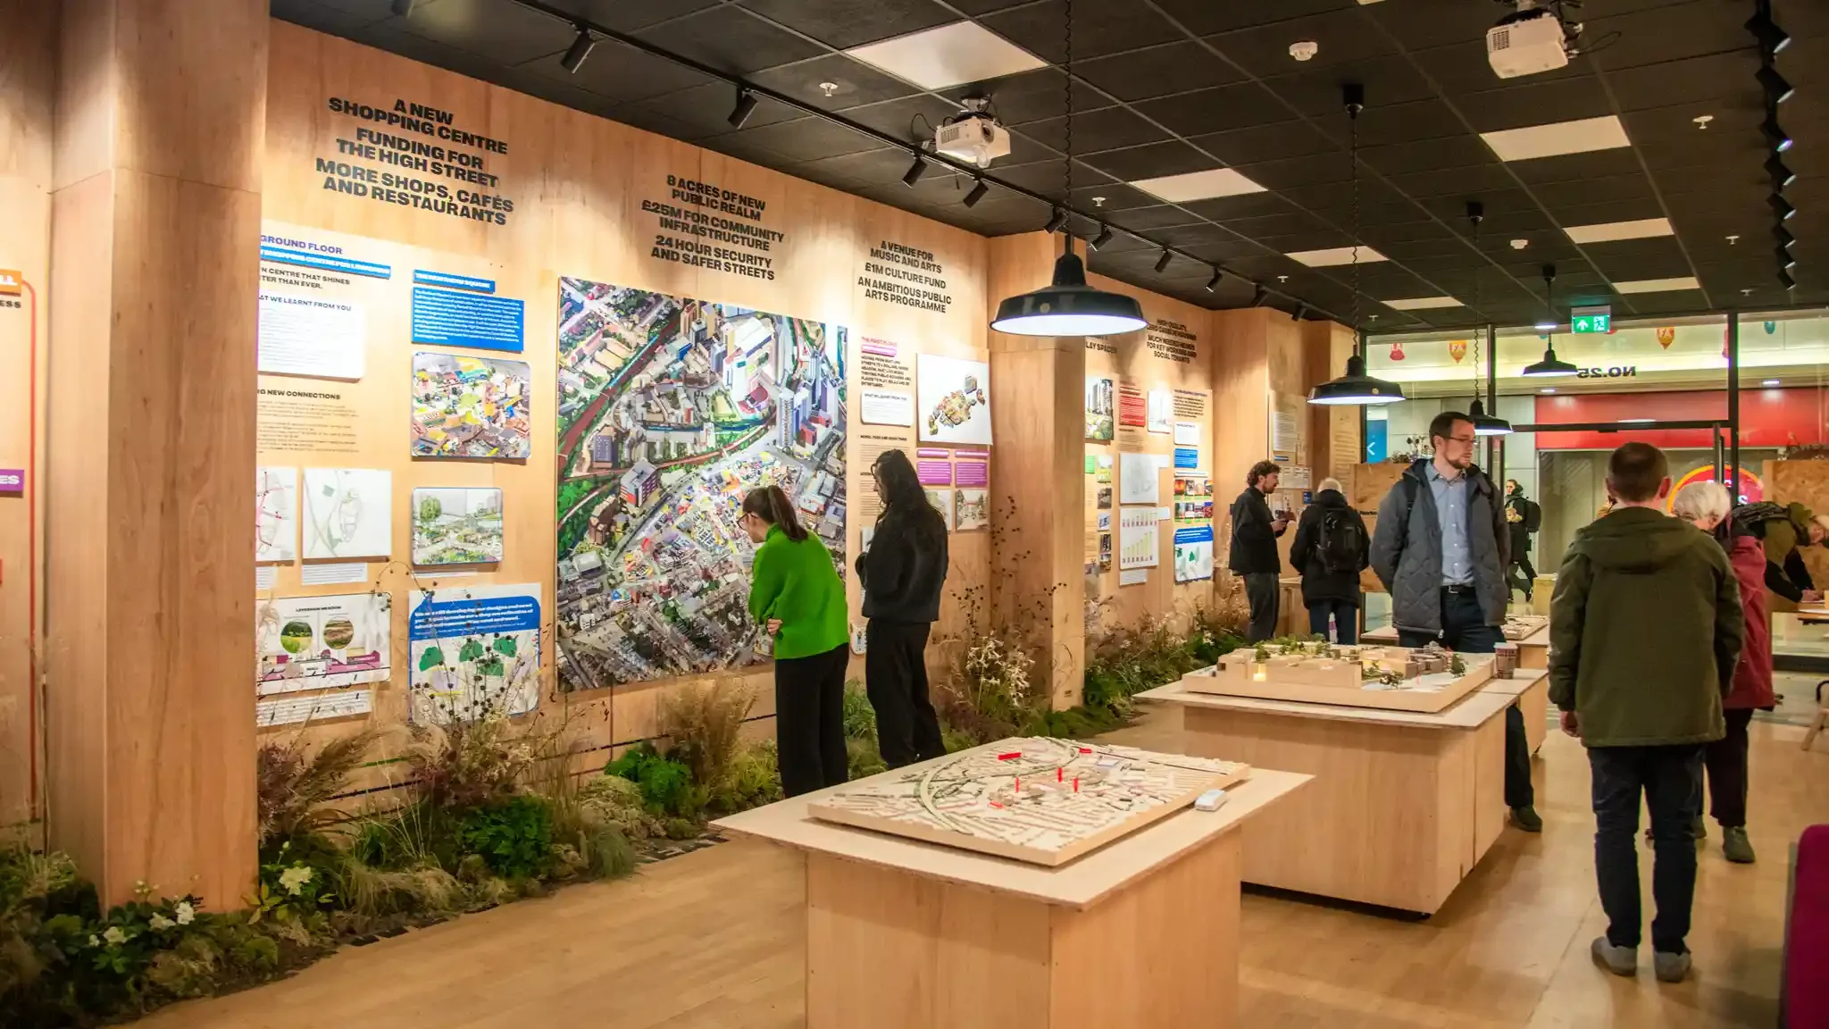
Exhibited At: Lewisham Shopping Centre Engagement Hub, Lewisham, UK. May-Jun 2025.
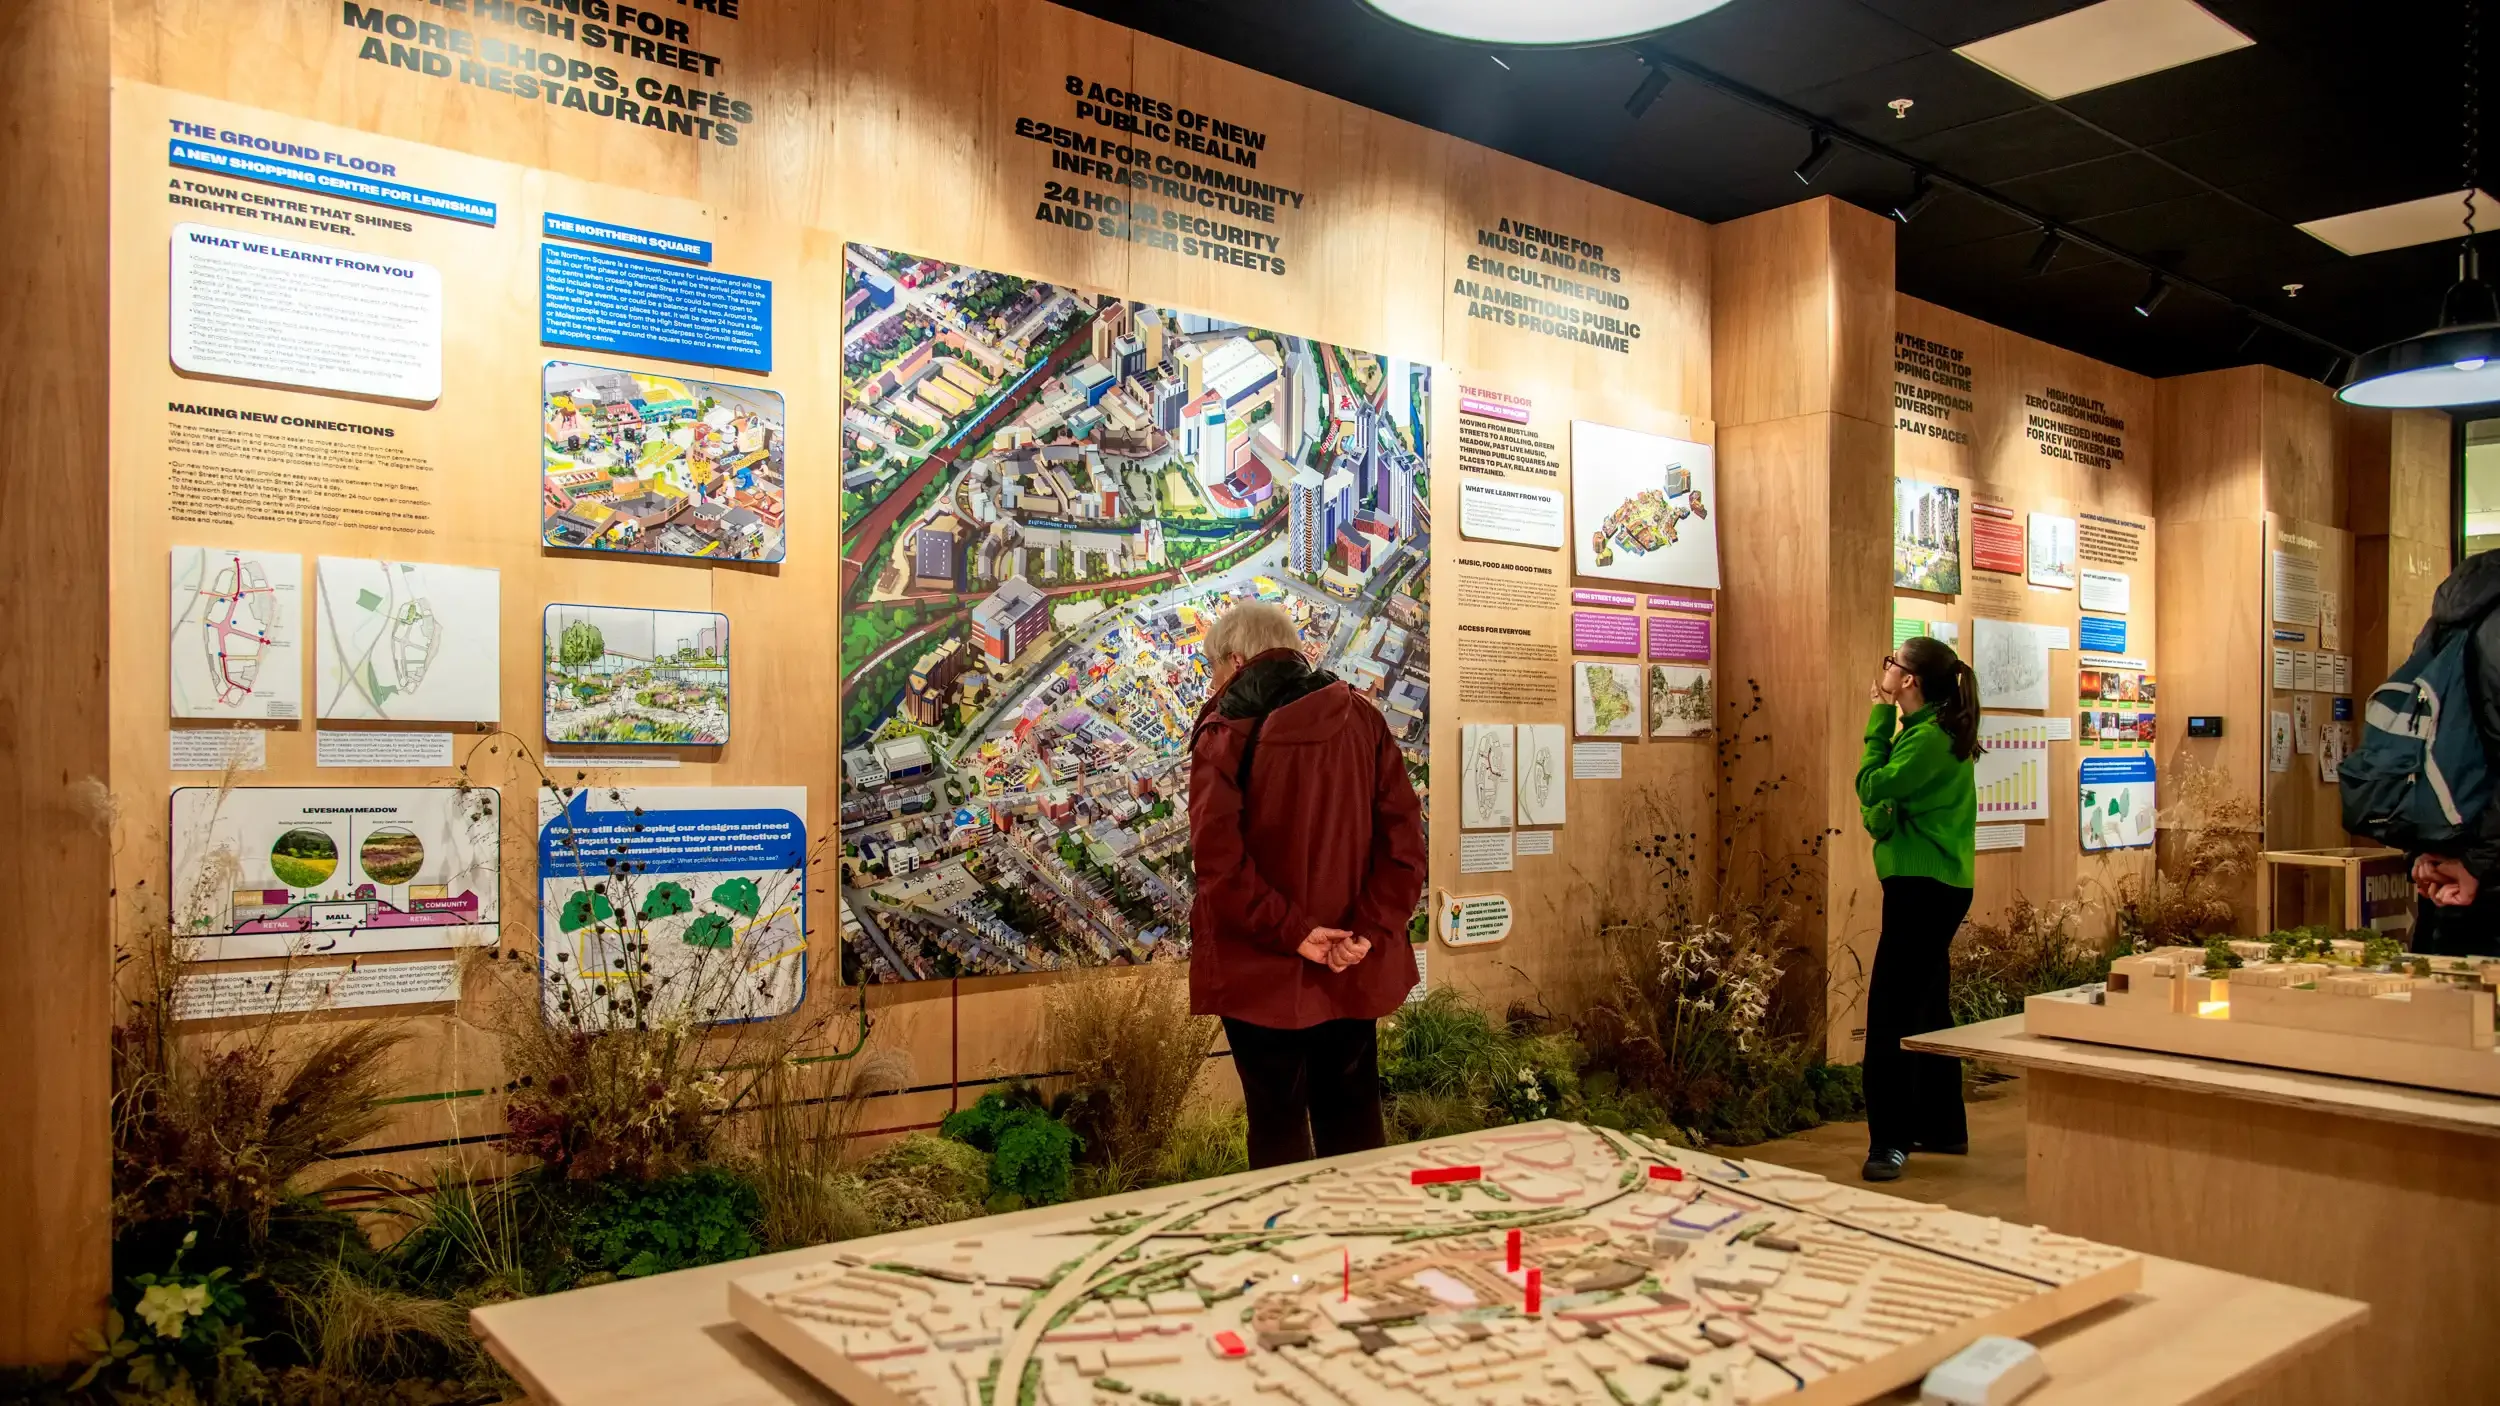
To introduce the future of Lewisham Town Centre to the local community, LandsecU+I hosted an extensive series of public consultations at a dedicated engagement hub within Lewisham Shopping Centre. The goal was to invite residents, business owners, and local groups into the design process, inviting feedback on how their neighbourhood would evolve over the coming years.
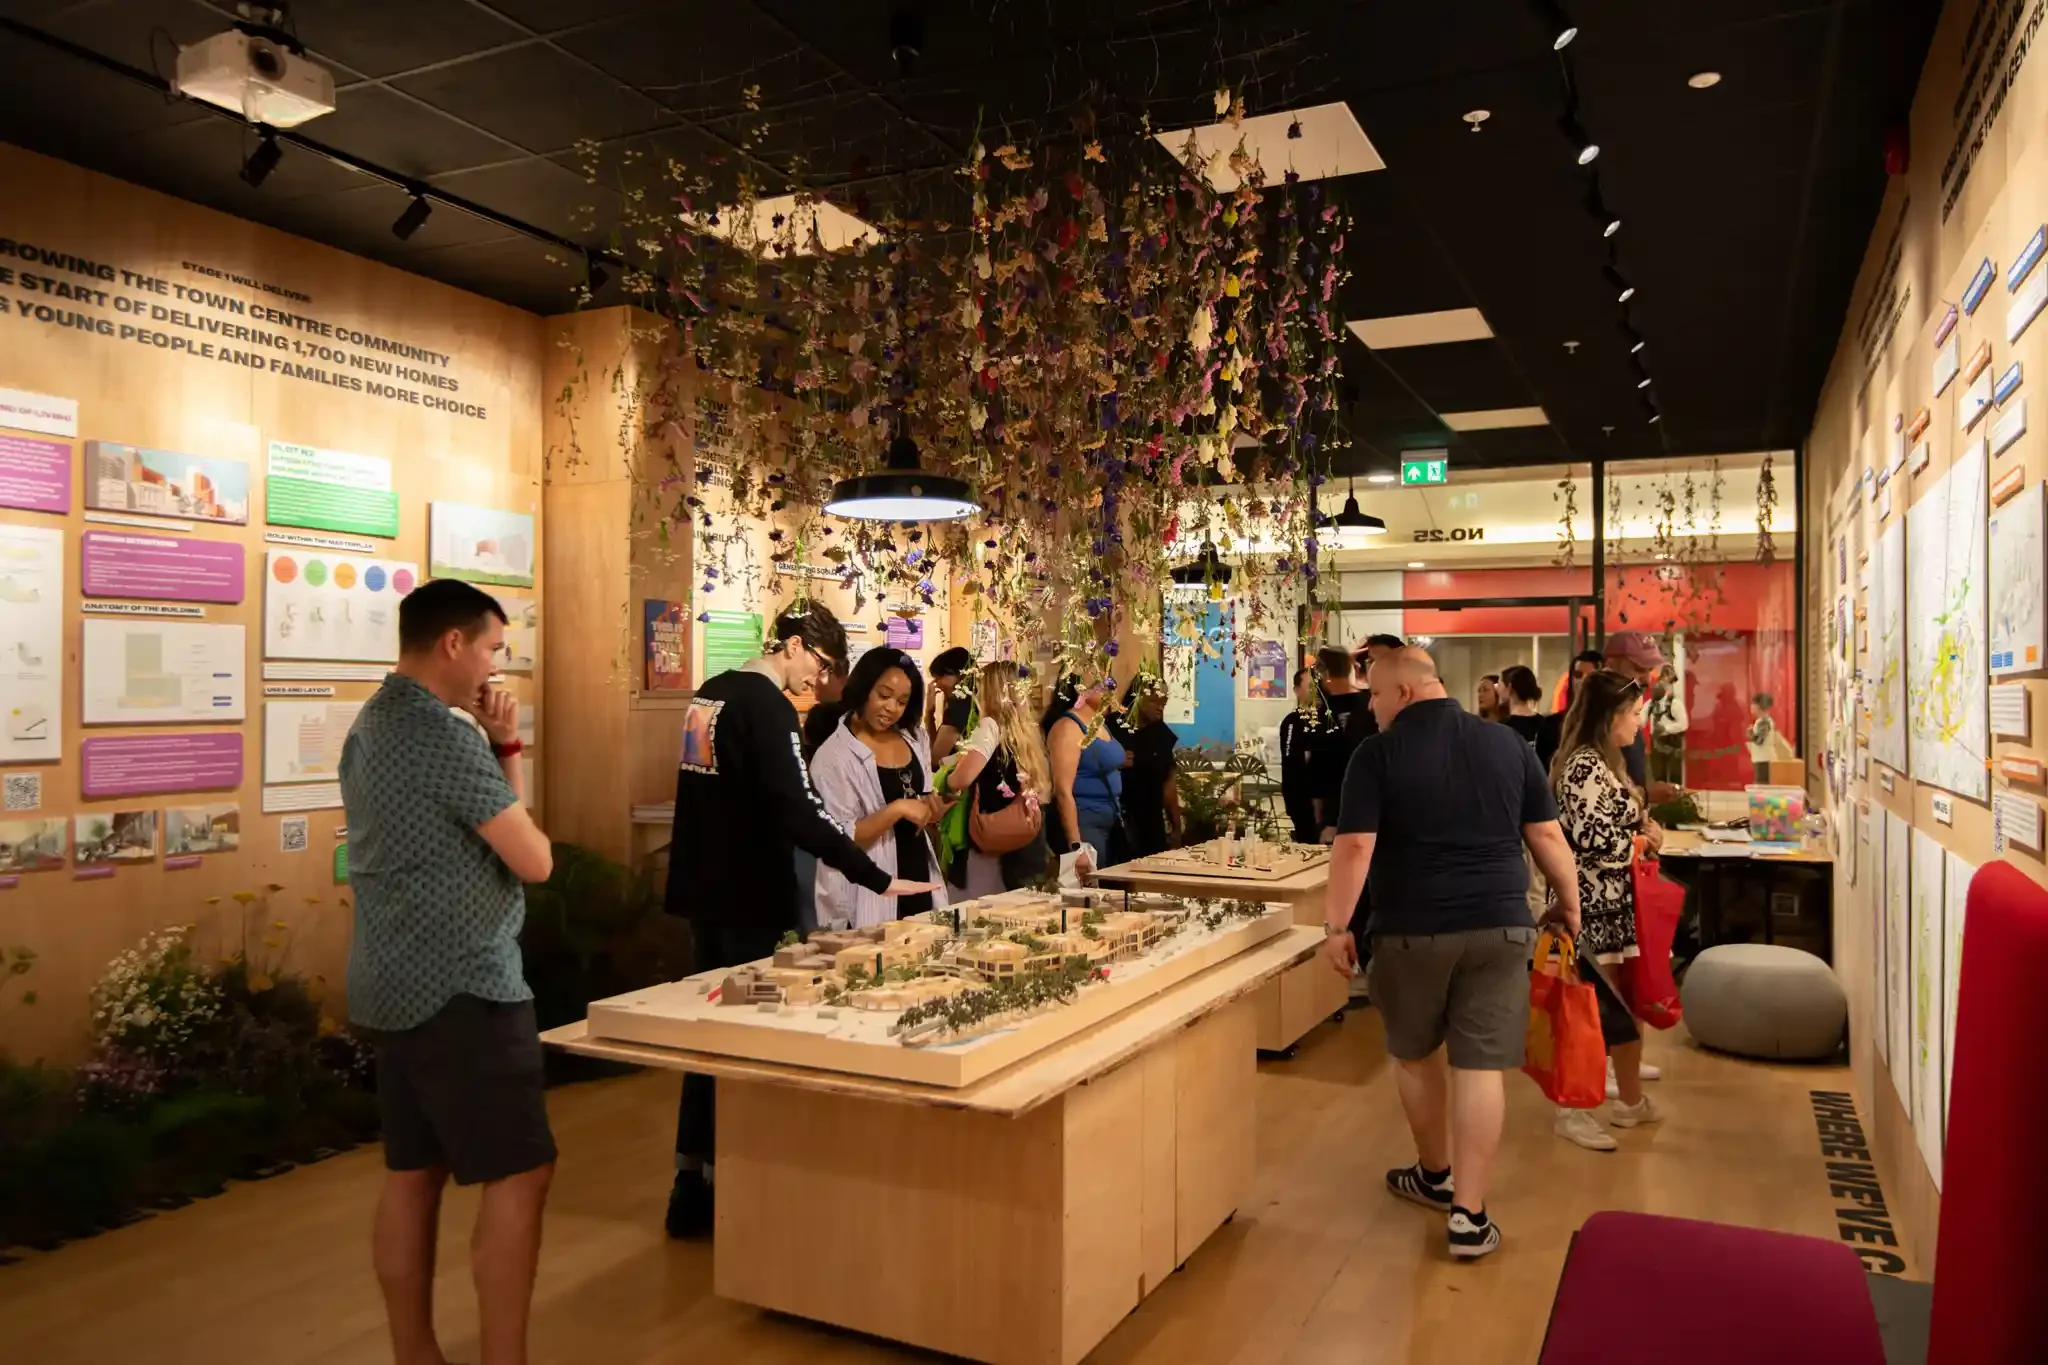
A centrepiece for the public engagement hub
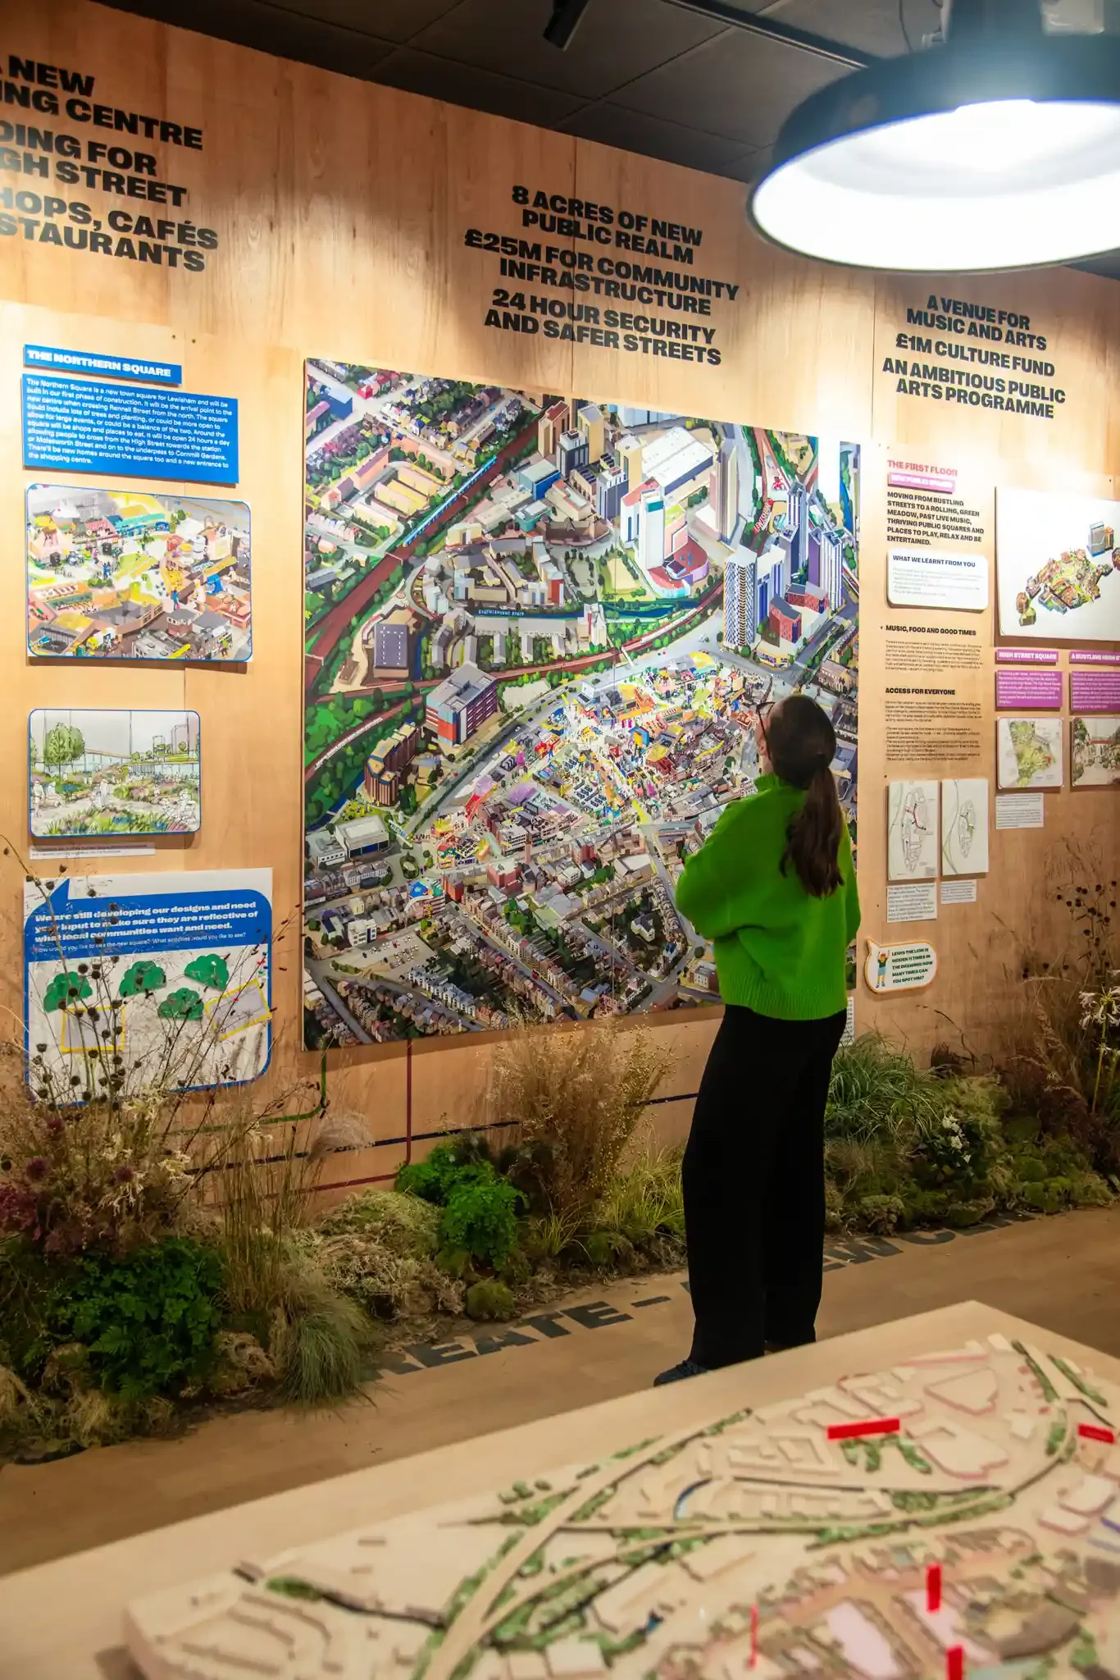
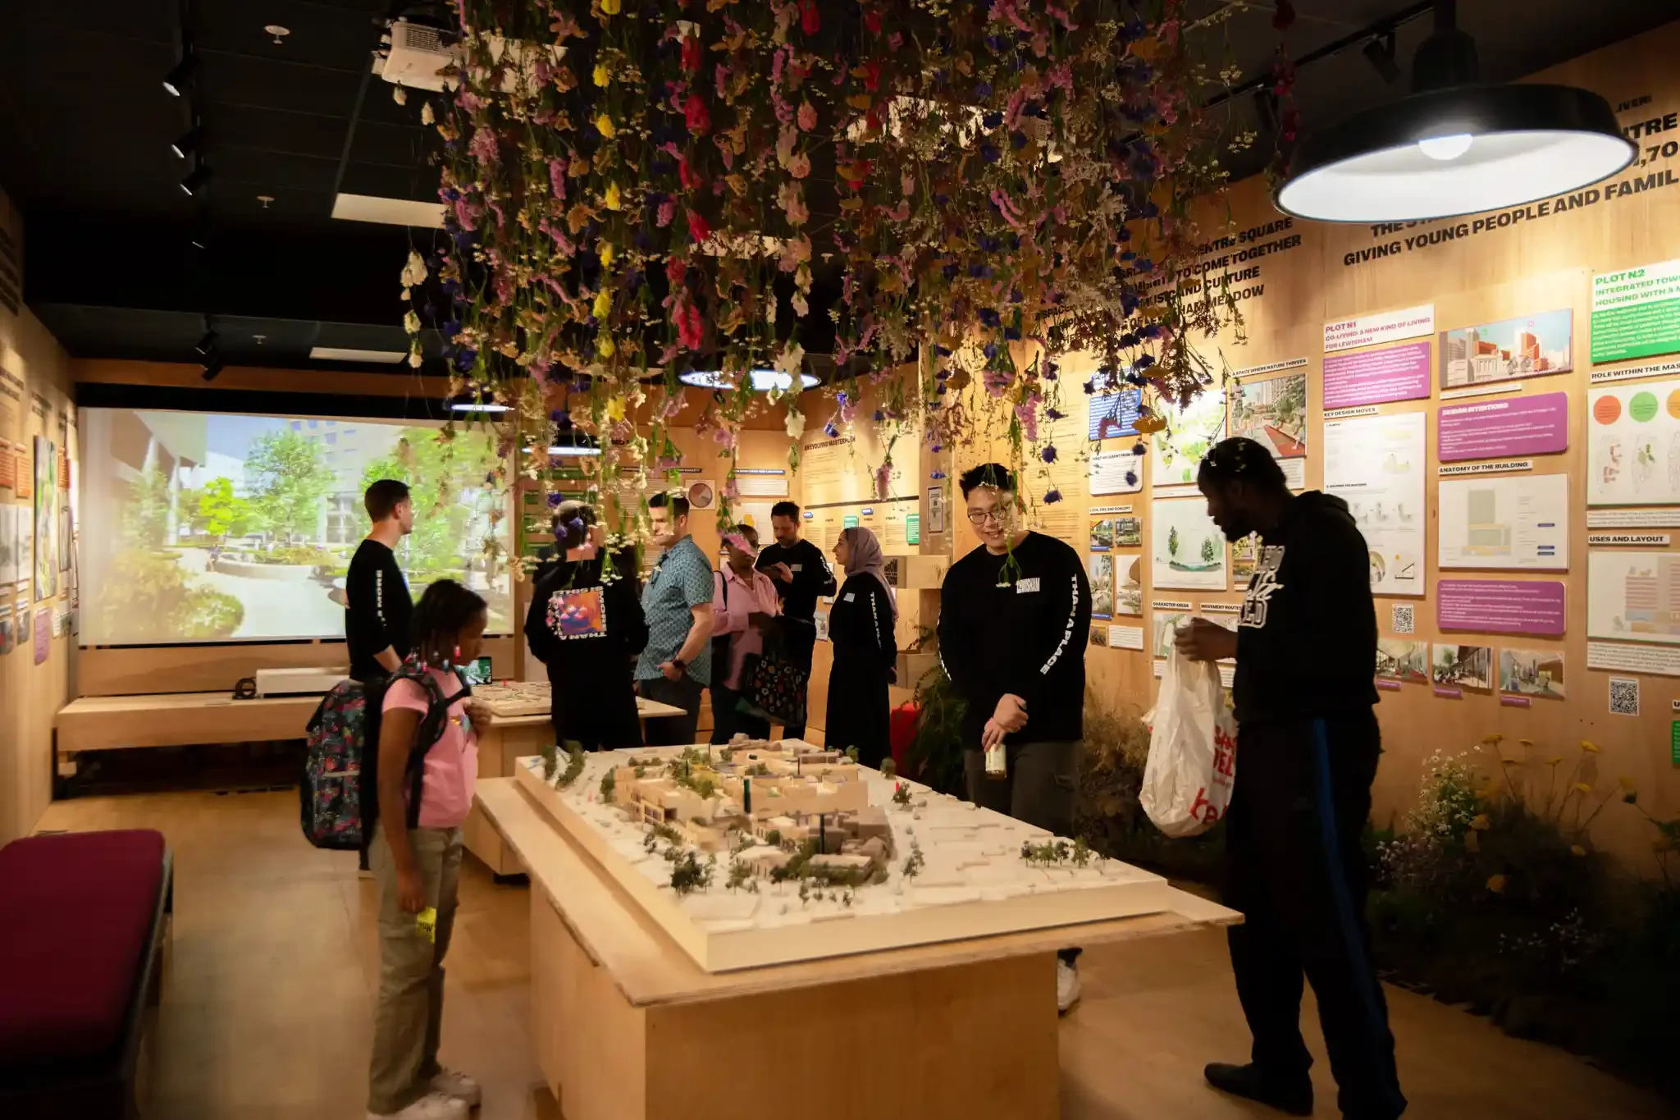
LandsecU+I required a heavy-lifting centrepiece drawing for the exhibition: a large showpiece illustration that could unpack this architectural complexity and present it in an engaging, intuitive, and accessible way.
Translating a 17-acre masterplan into a clear visual narrative was no small undertaking. Between 1,700 new homes, multi-layered landscapes, complex mixed-use buildings, and sensitive heritage preservation, the density of design detail needed to be communicated was impressively overwhelming.
Almost a month of work (and endless squinting at Google satellite views) to make sure every neighbouring building and tree was drawn right!
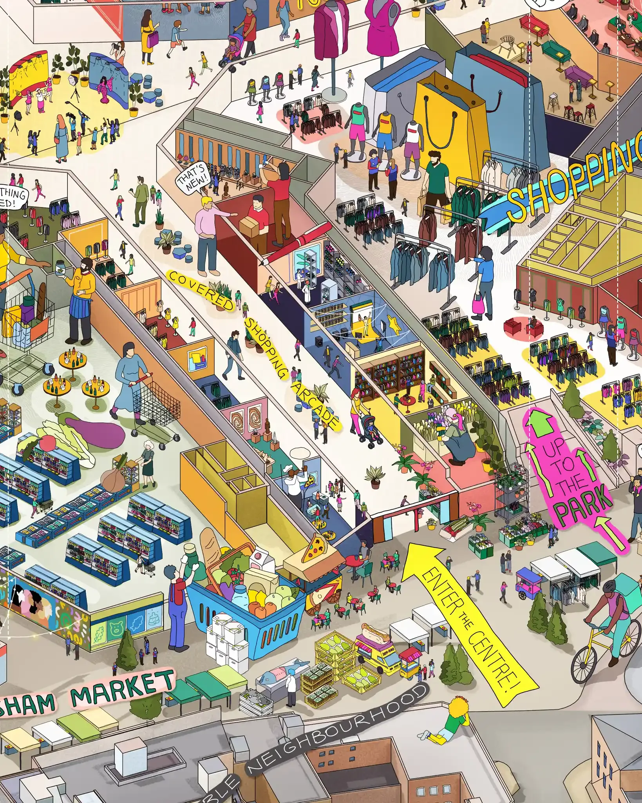
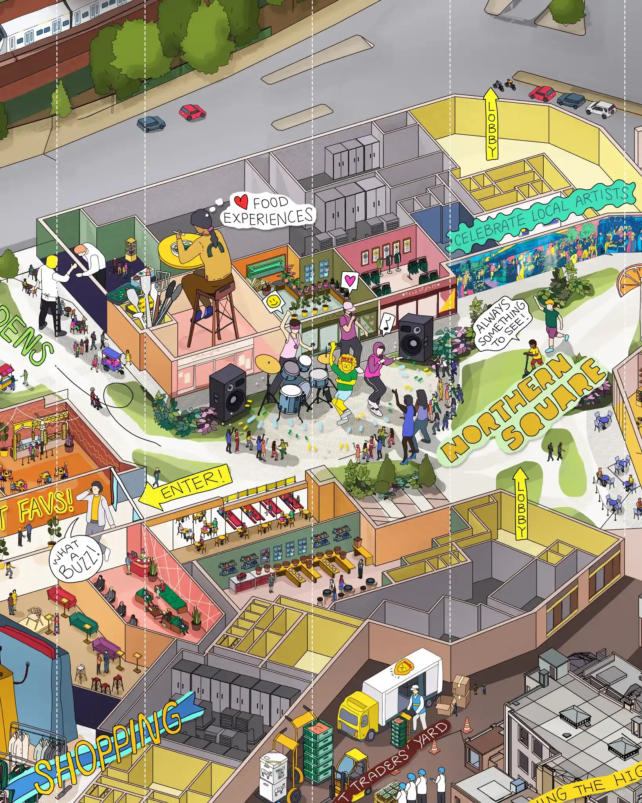
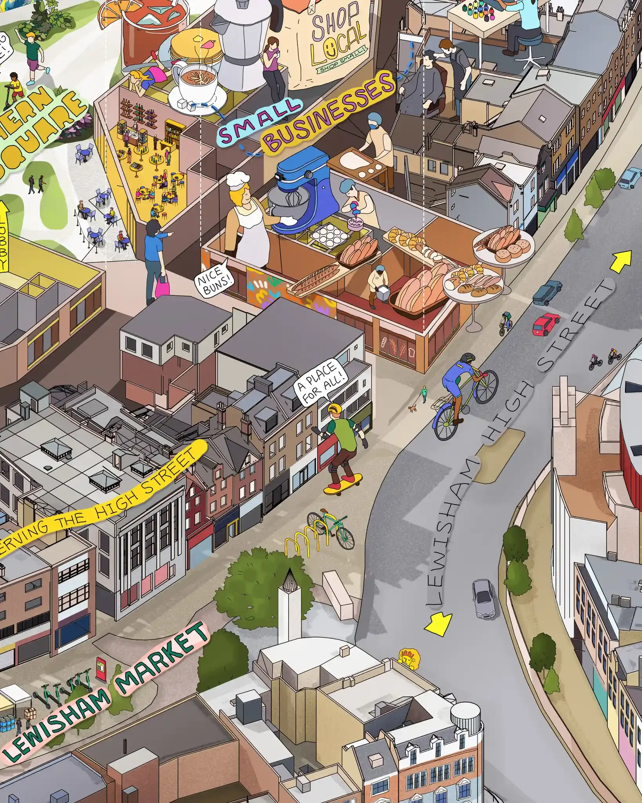
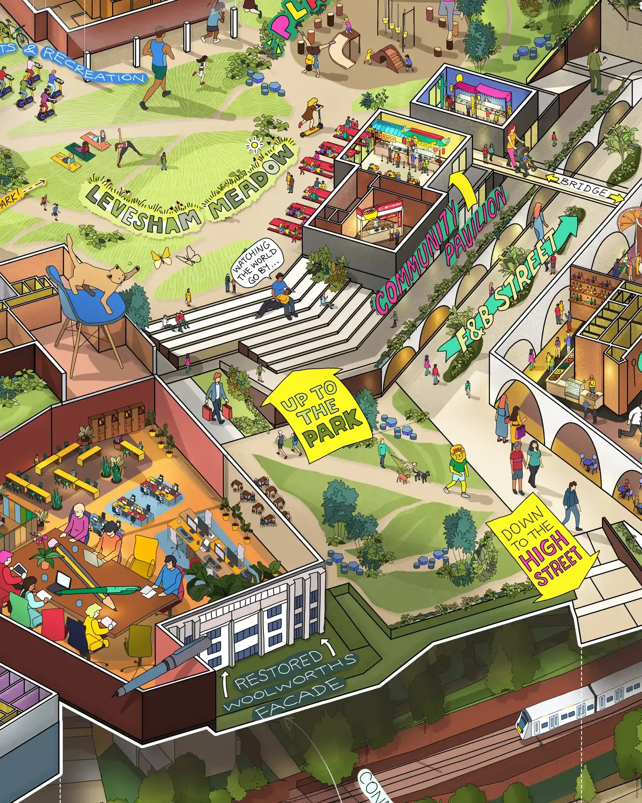
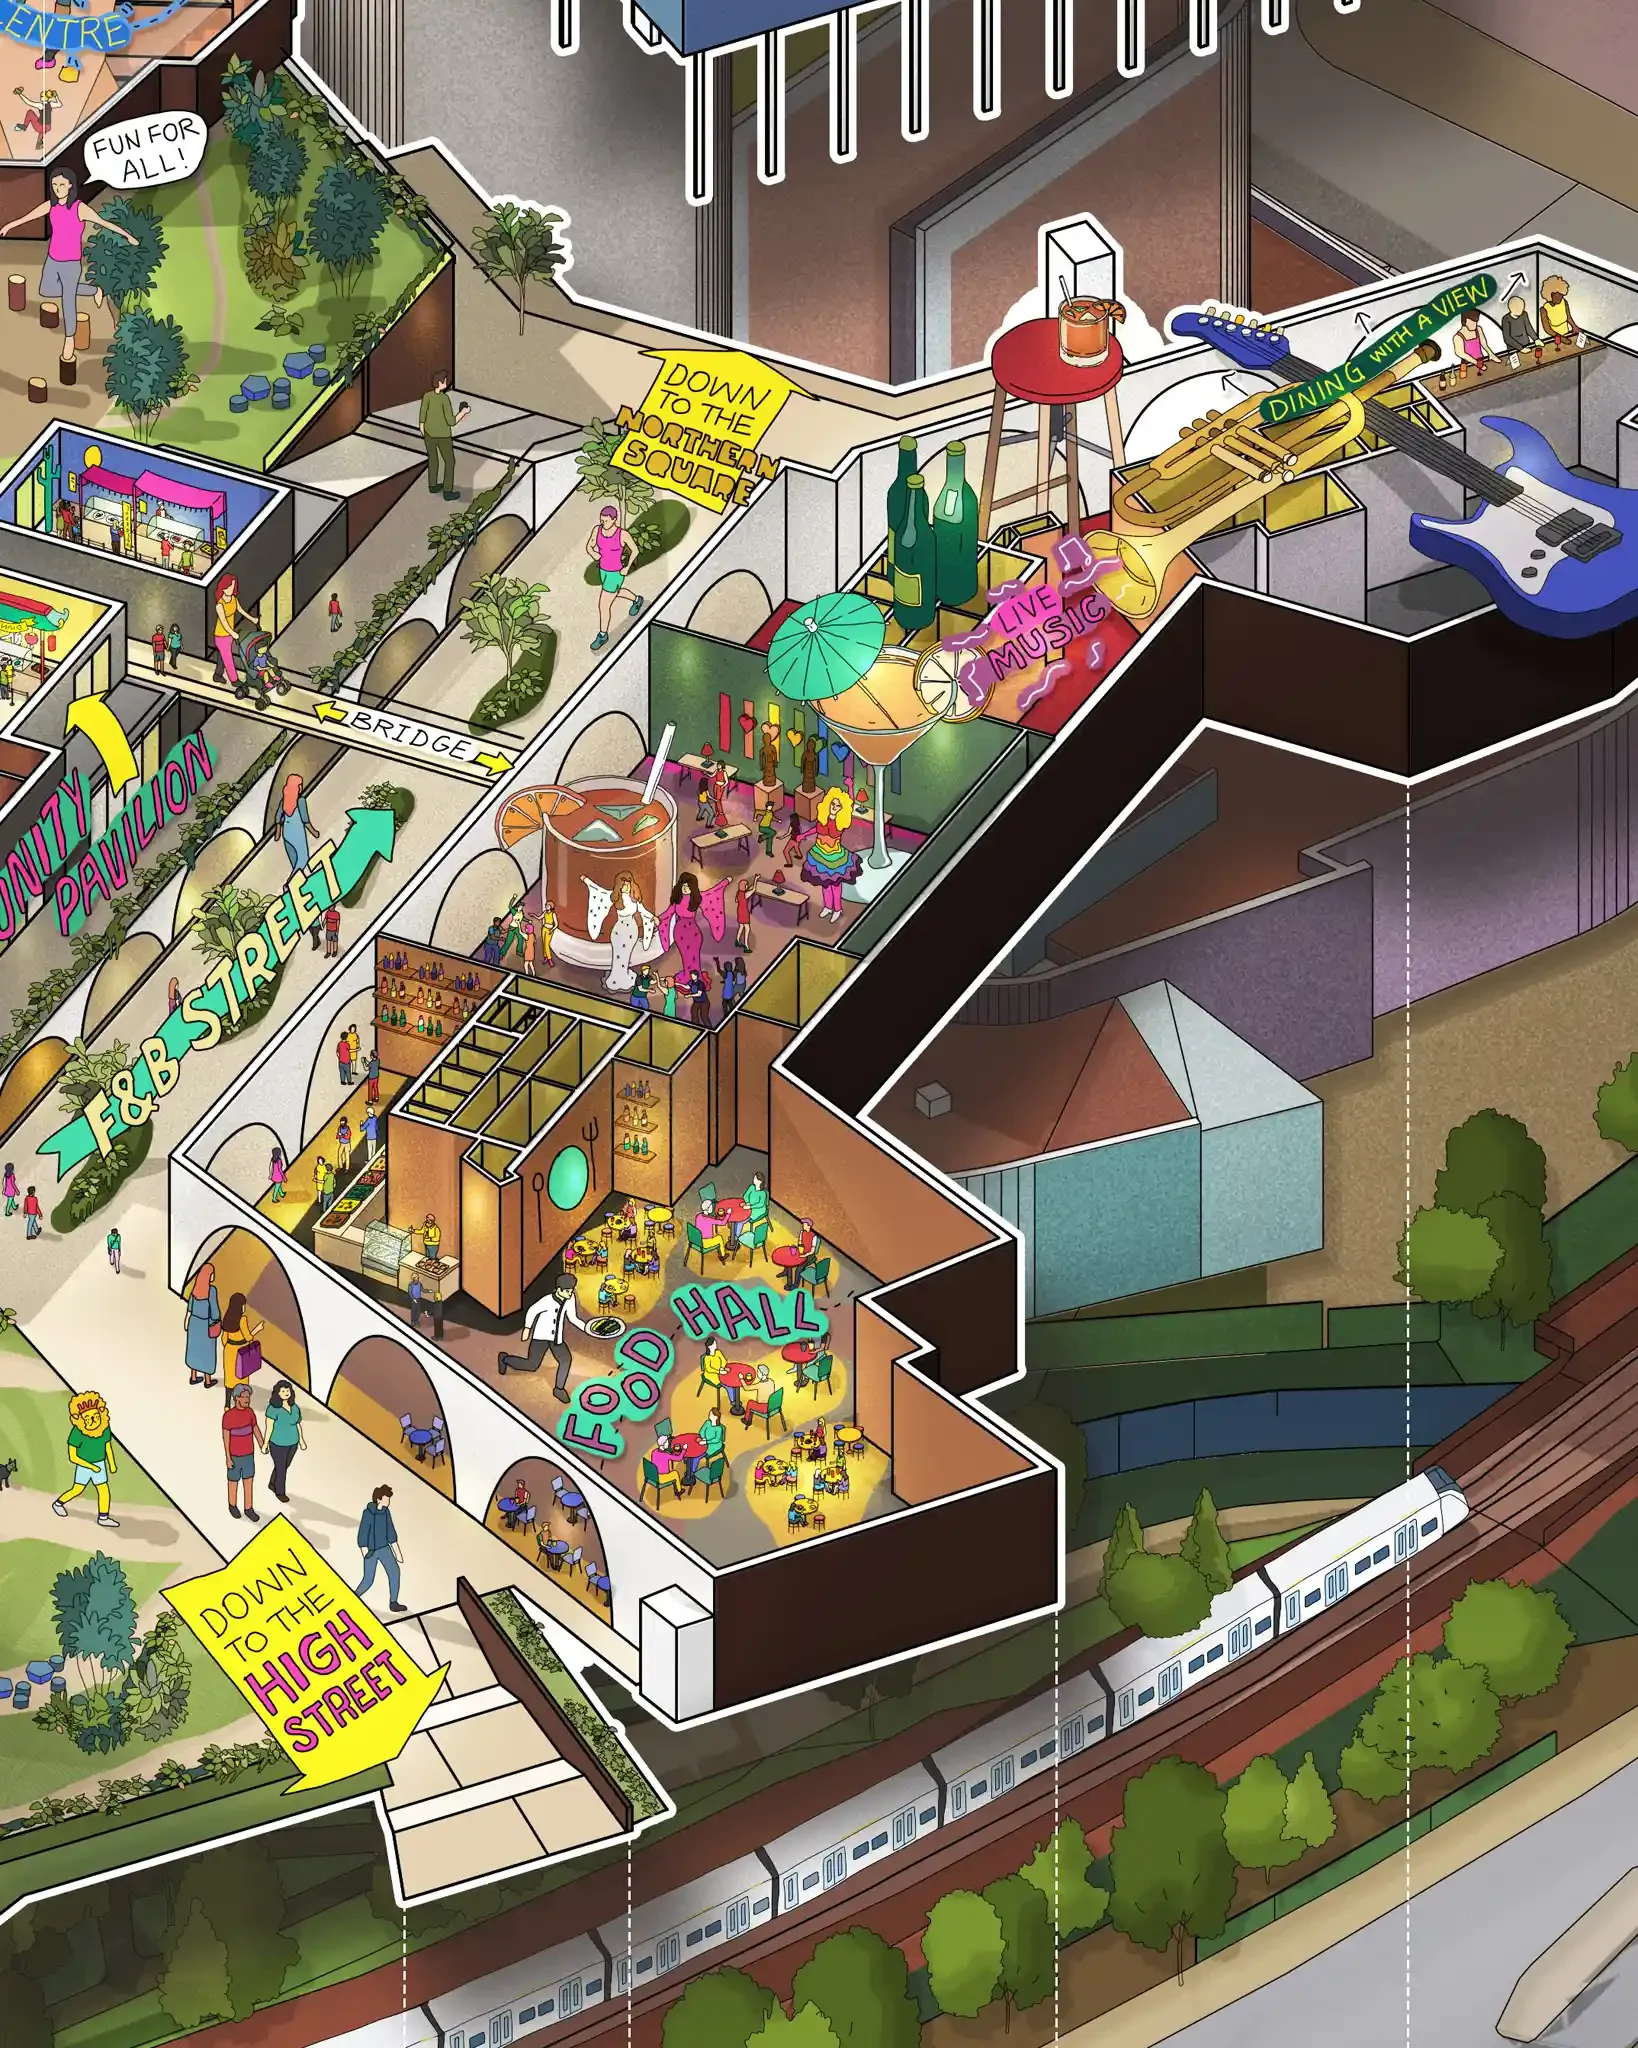
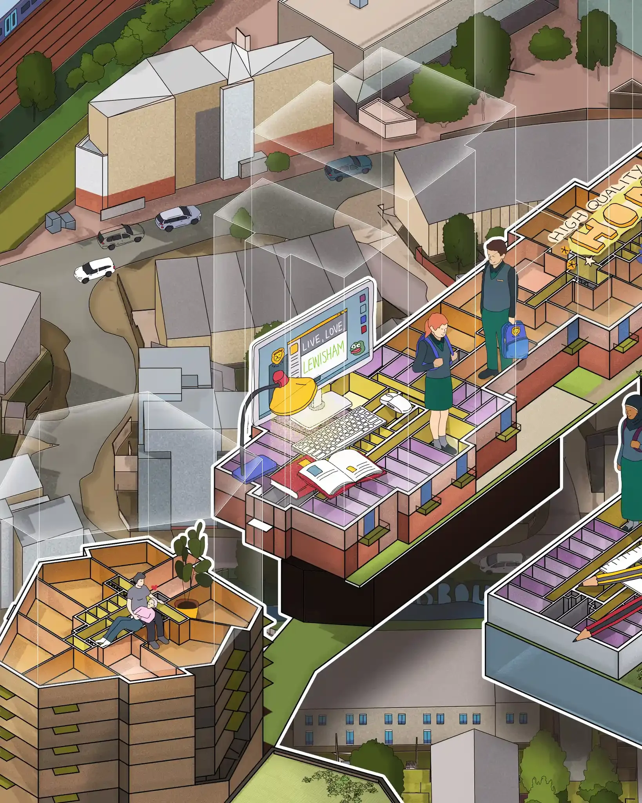
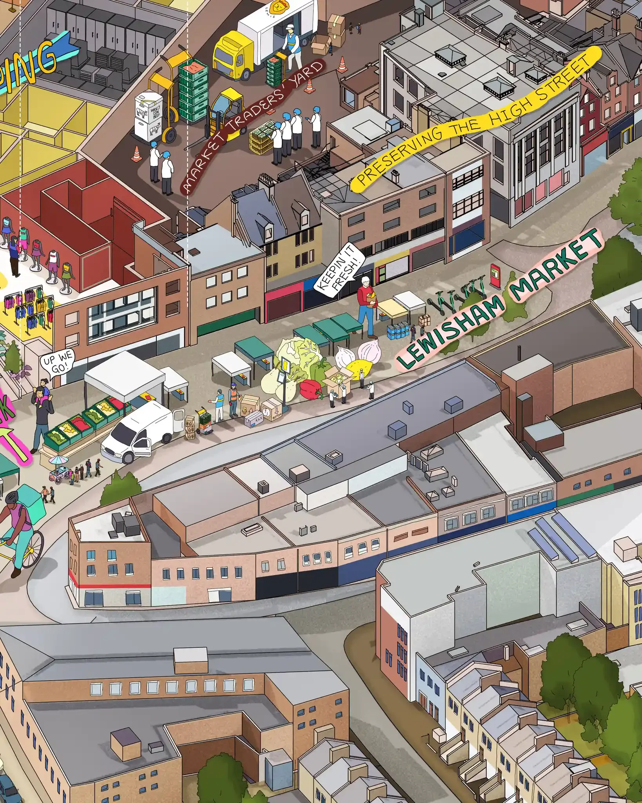
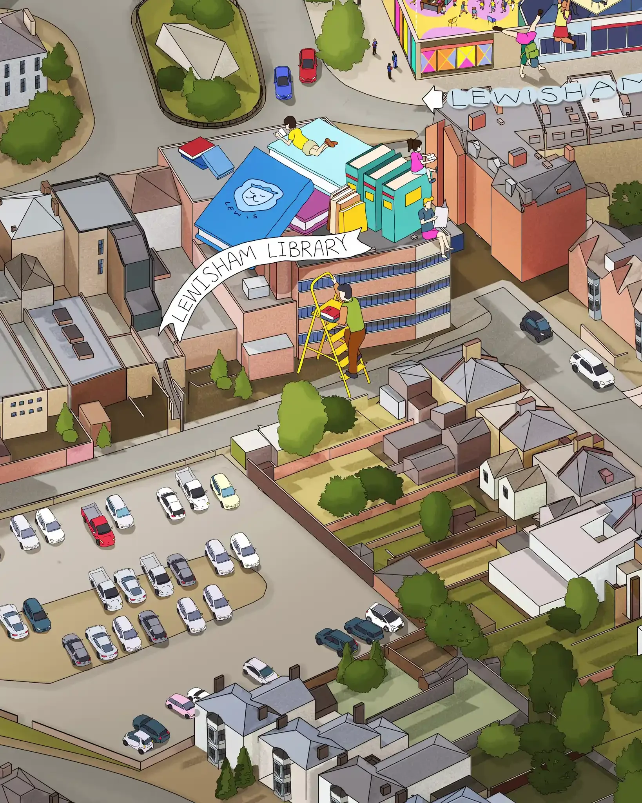
Over 2,500 people came through the exhibition, and the drawing became the go-to tool for the design team to walk visitors through the masterplan.
Playful elements and hidden easter eggs kept visitors lingering around the canvas, sparking conversations while they explored all of its details.
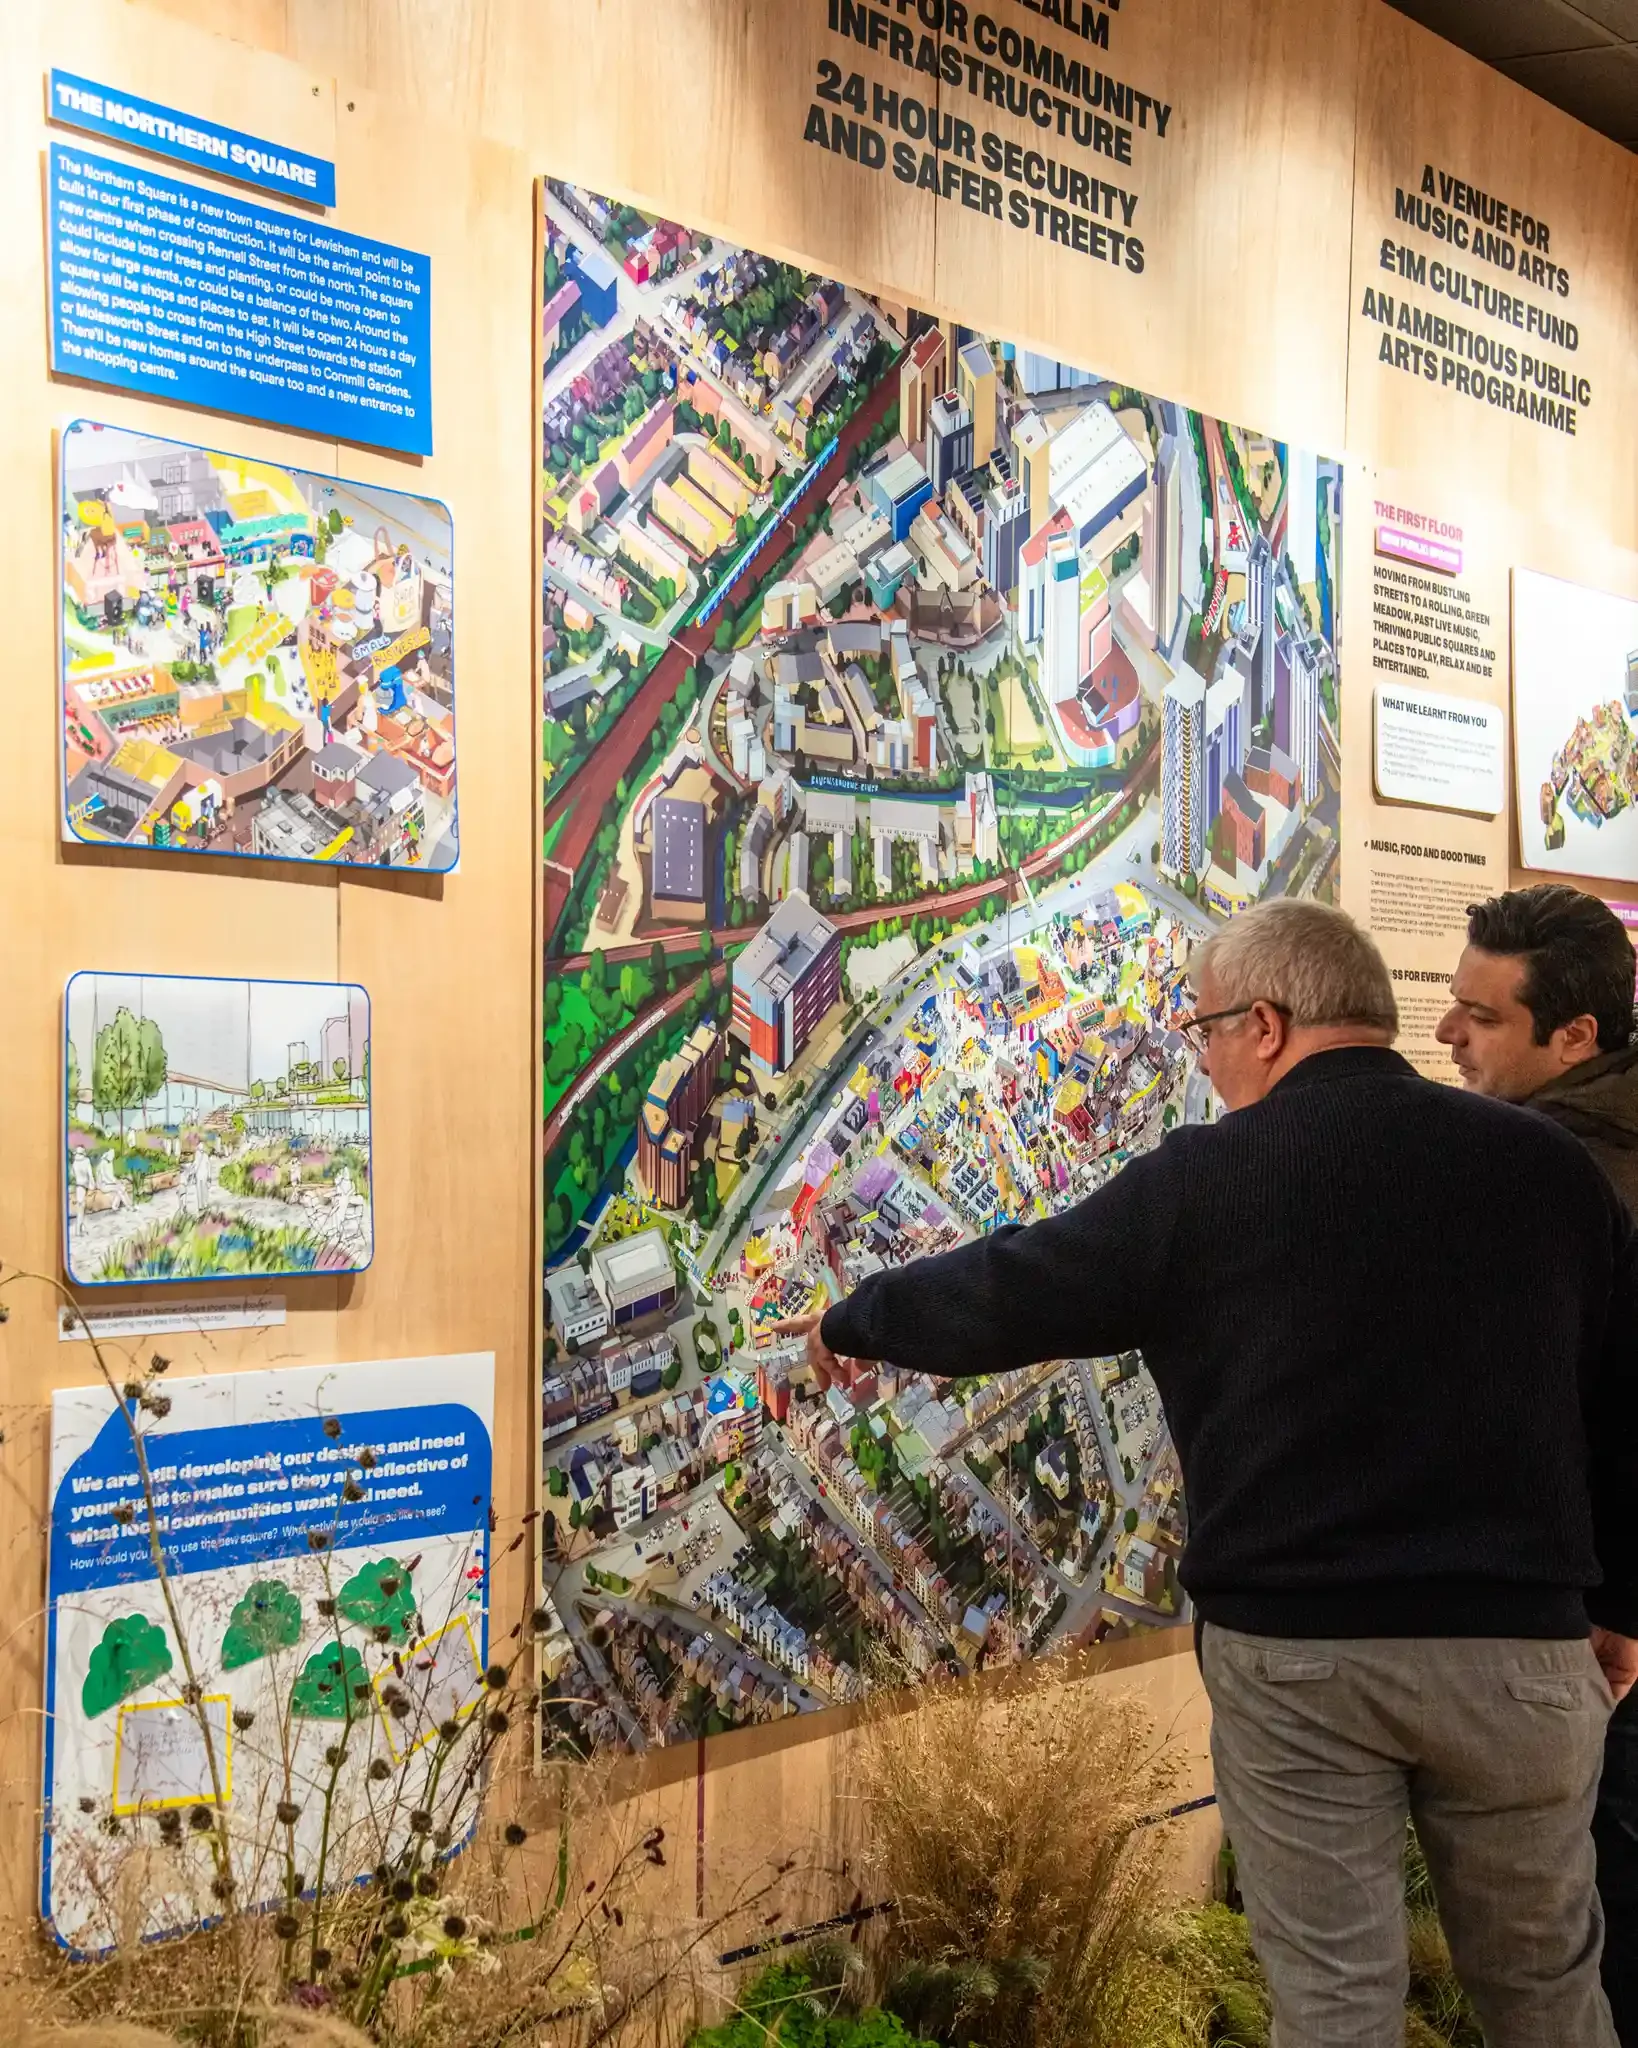
Beyond explaining the site itself, the drawing connected with the local community in a fun, unexpected way:
Families loved hunting through the detailed surrounding context to locate their own homes, grounding the future masterplan in the everyday reality of their neighbourhood.
One visitor was so taken with it that they even asked if they could have a print for their wall!
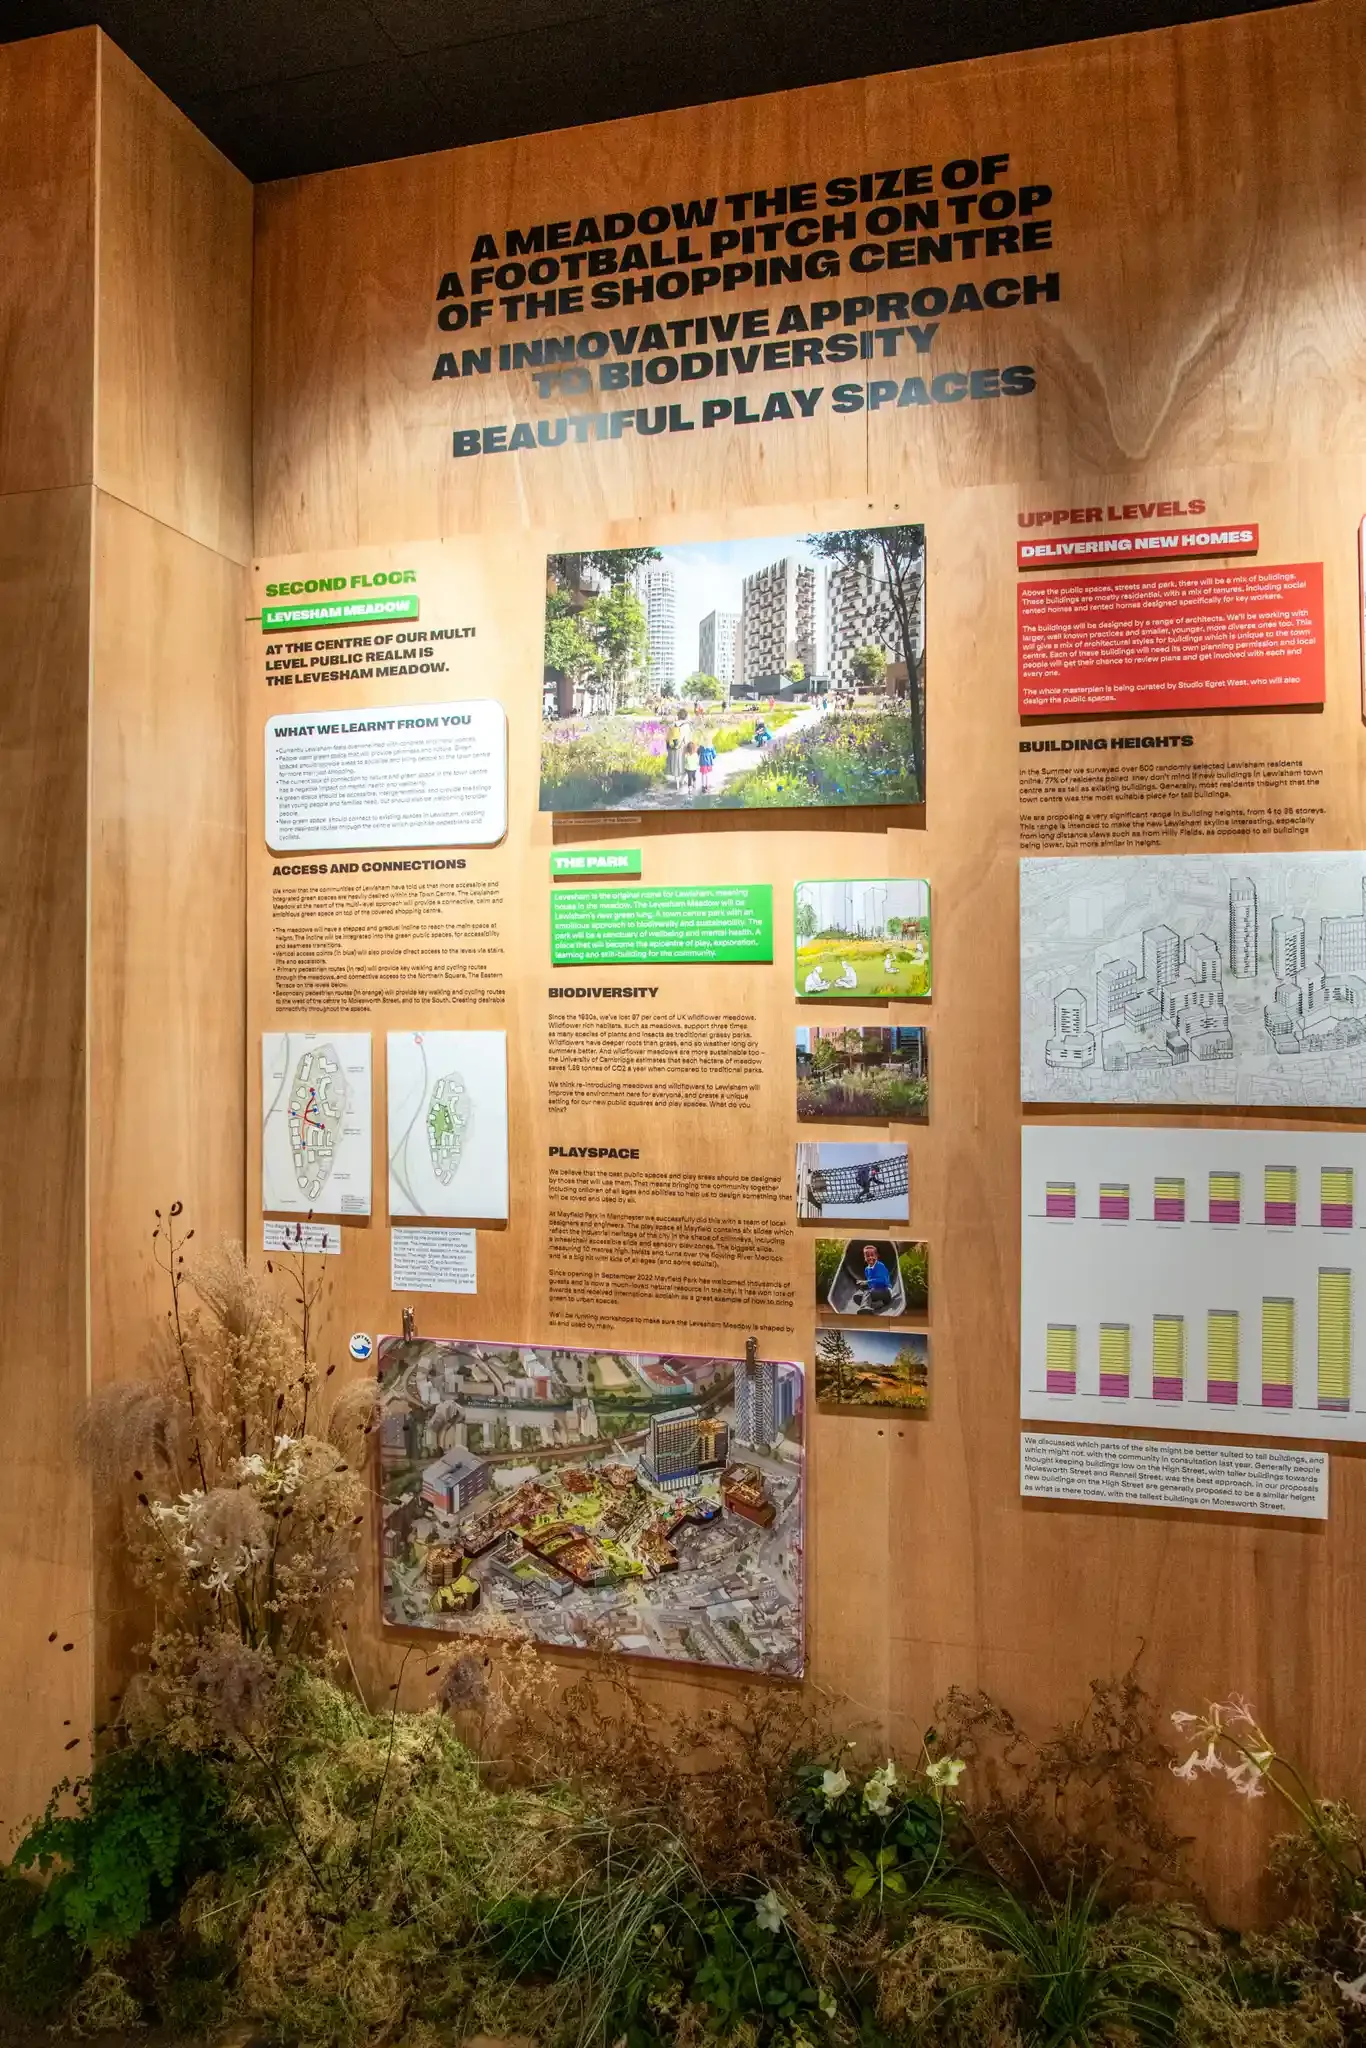
To complement the main illustration, a secondary, layered print added a hands-on, tactile element to the exhibition.
By printing the rooftop park on clear plastic overlays, visitors could physically lift up the top layer to look inside the building.
This revealed the ground-floor shopping centre beneath, making the spatial relationship between the rooftop park and street level immediately intuitive.
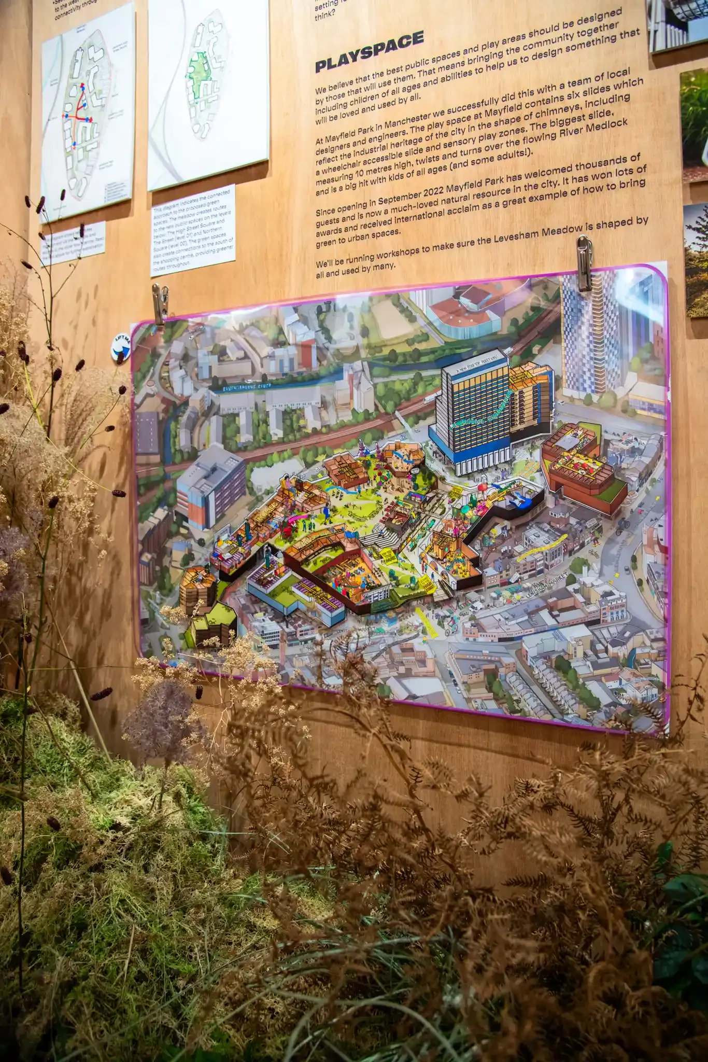
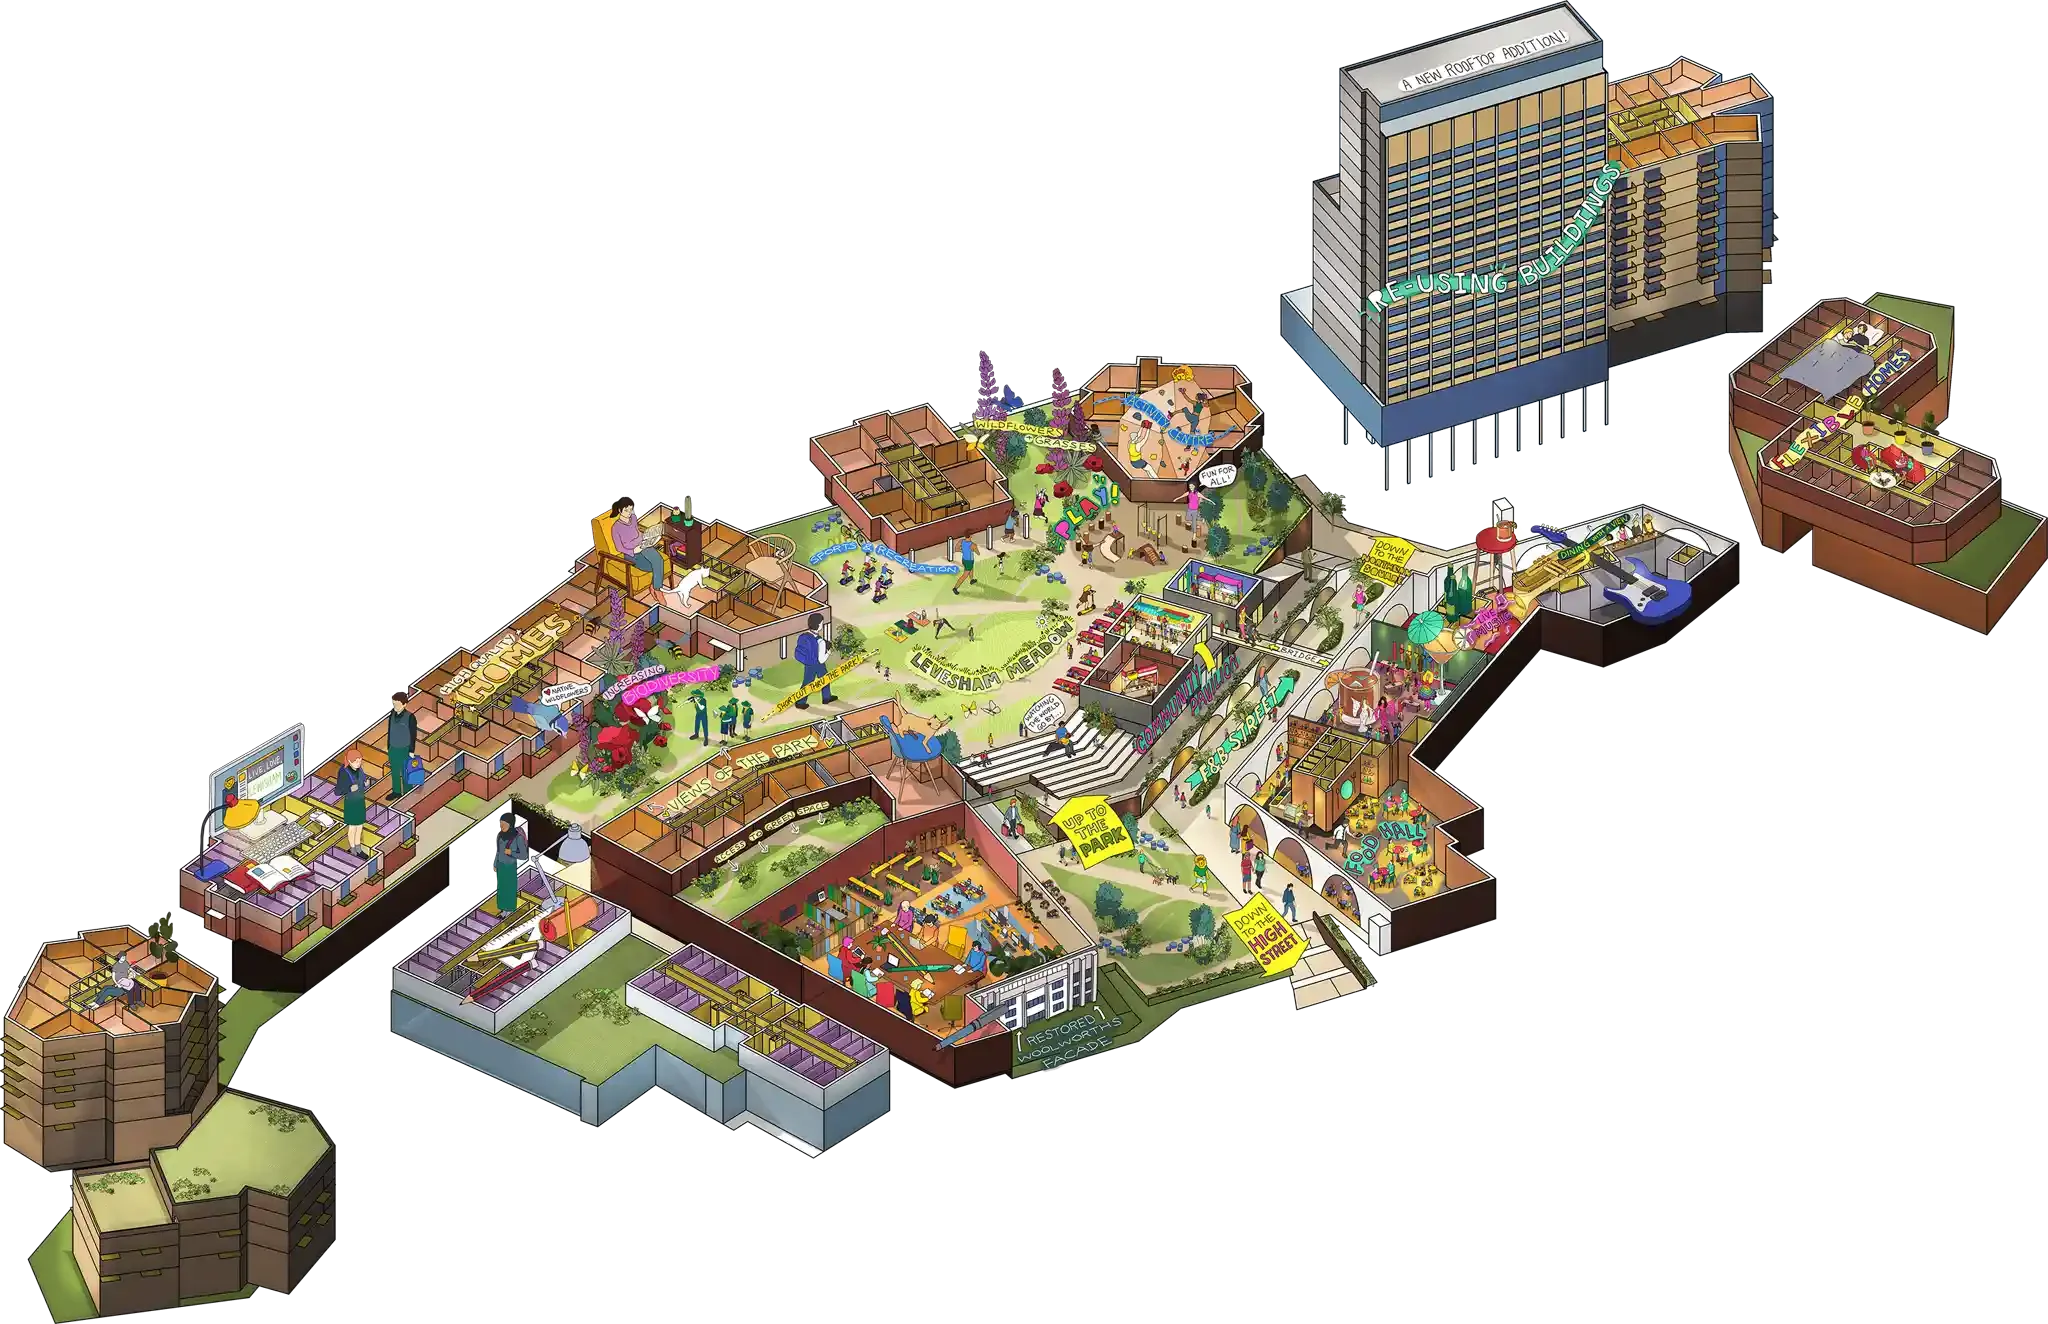
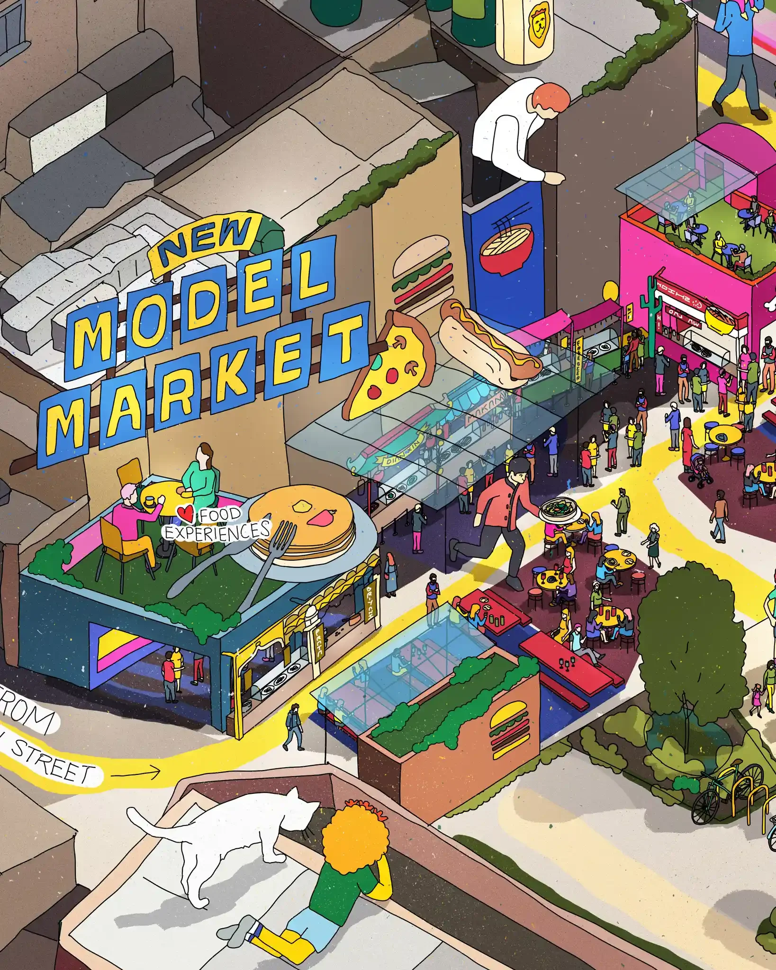
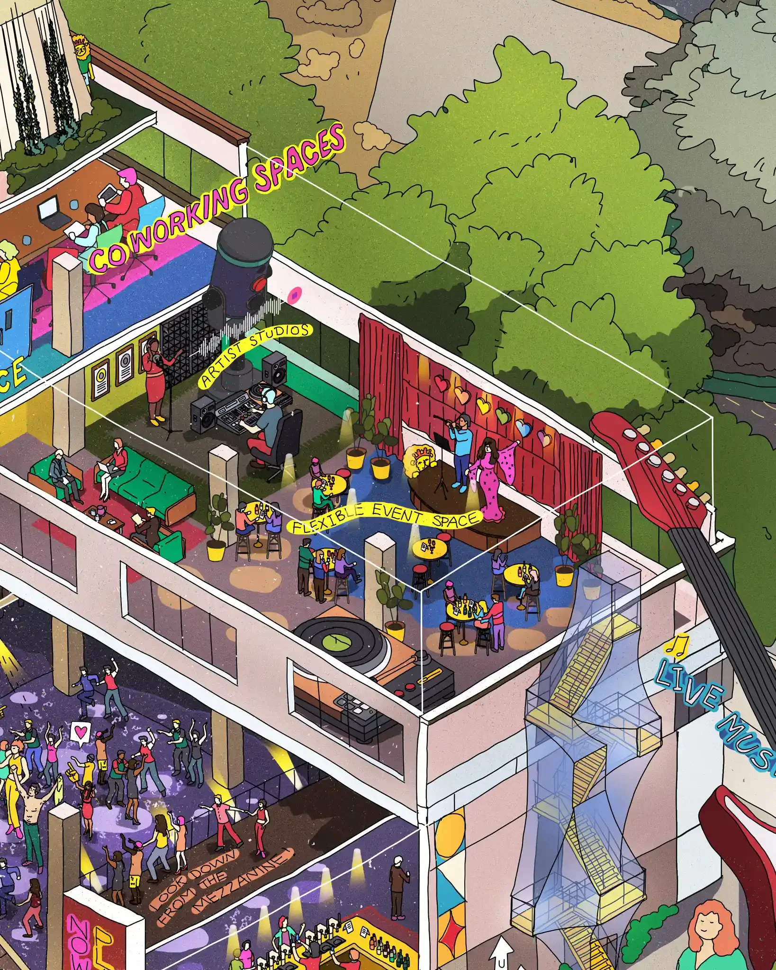
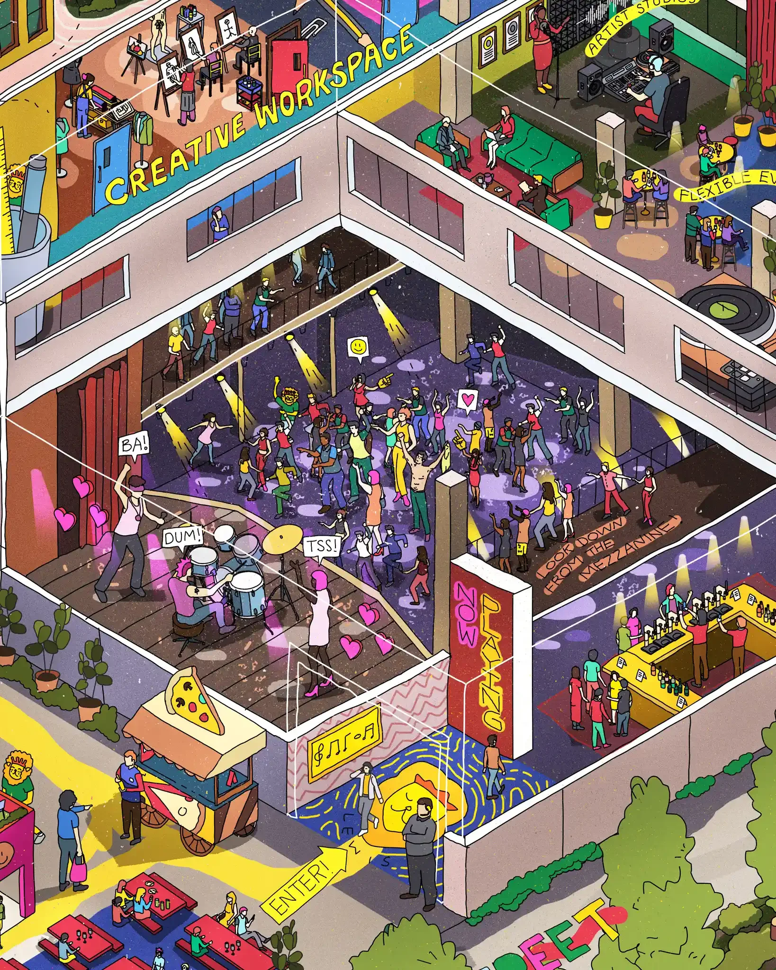
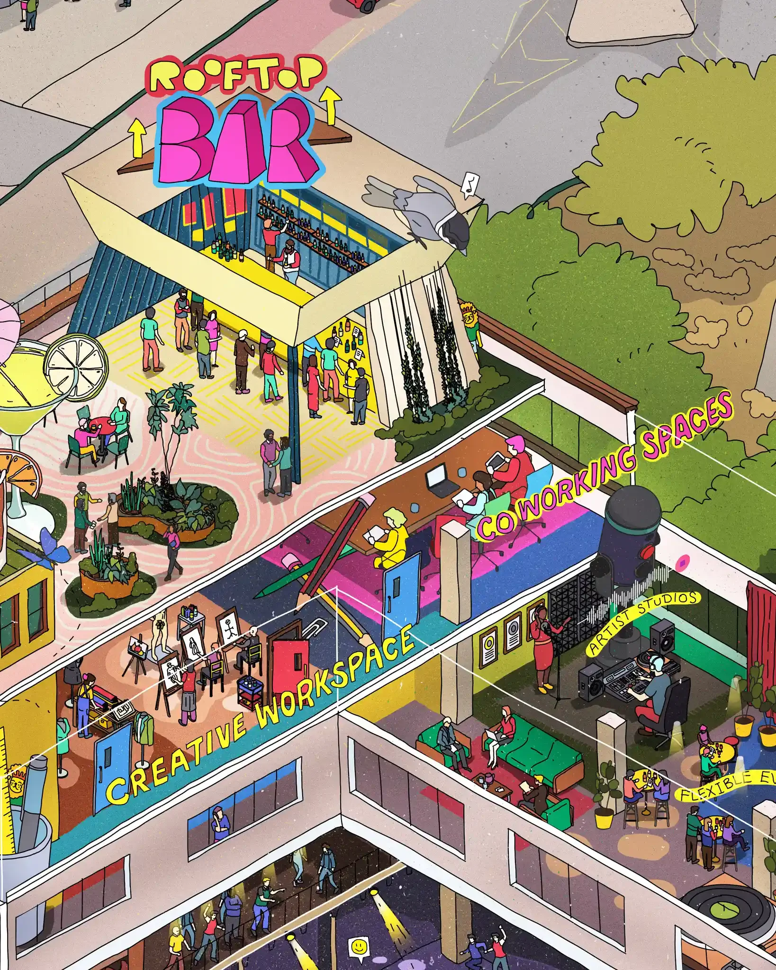
Alongside the main masterplan artwork, a separate companion drawing provided a detailed explanation of the masterplan's centrepiece cultural venue.
This illustration showcased the reinstated New Model Market alongside a new nightlife space, creative studios, and a rooftop bar.
Cutaway isometric sections brought the vision to life, revealing lively dance floors, bars, and workspaces across the different levels.
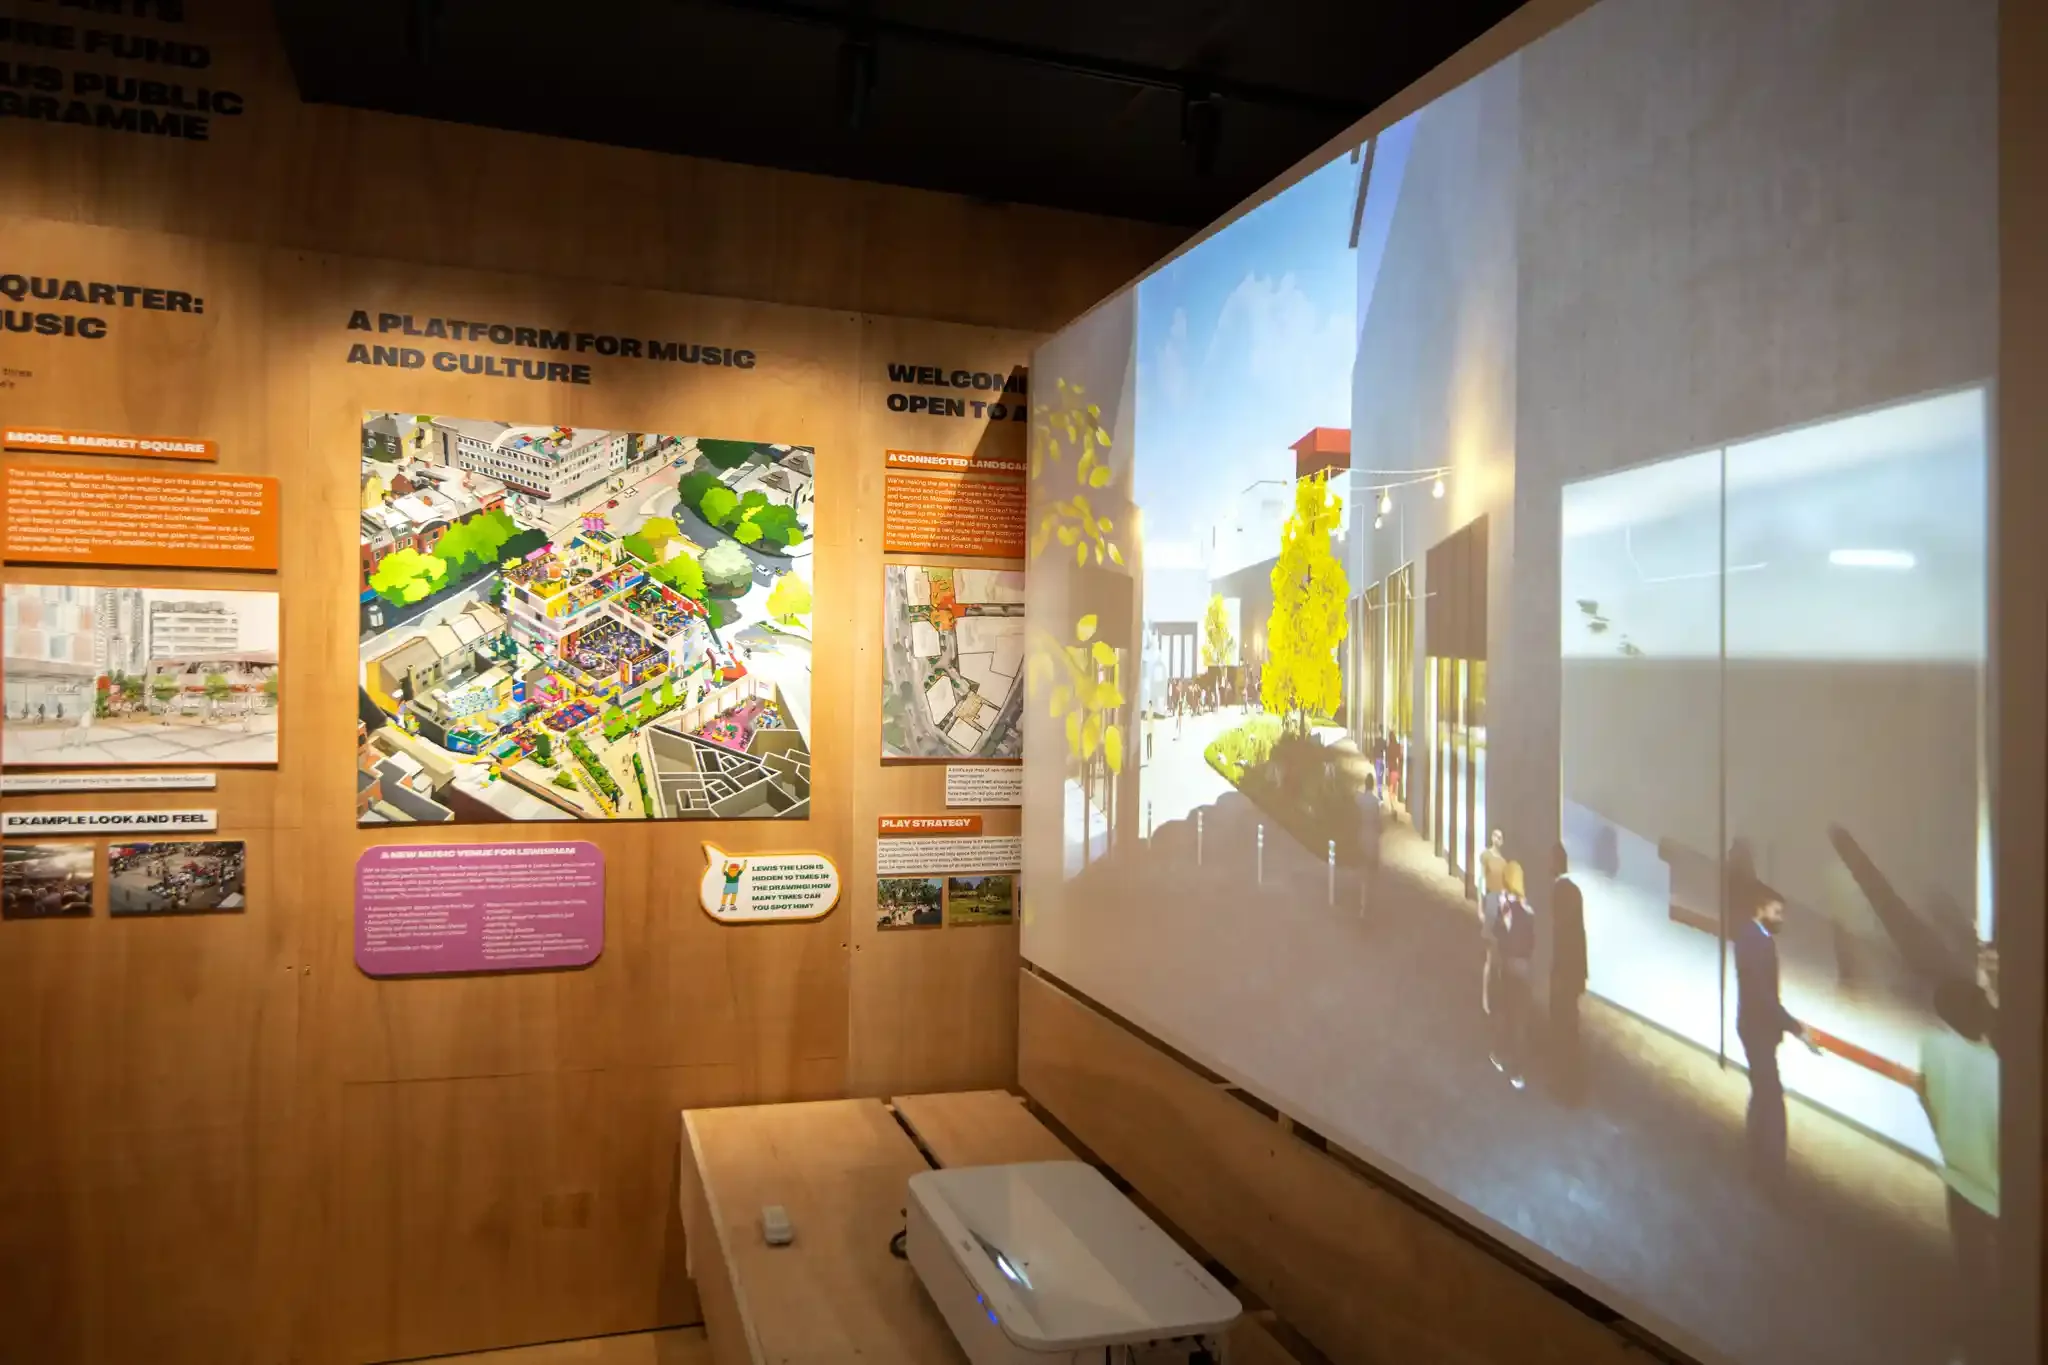
As an added layer of fun, Lewisham’s mascot, Lewis the Lion, was hidden throughout the scene as an interactive hunt for younger visitors.
Can you spot him in each of the images?